10201 133rd Place SE
SEE ALL PHOTOS
10201 133rd Place SE
Provided by NWMLS, Listed by Sam Burke, 425-210-4332 at John L. Scott Snohomish
For Sale

10201 133rd Place SE

10201 133rd Place SE, Snohomish, WA 98296

$949,950
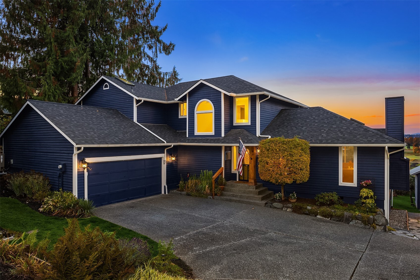
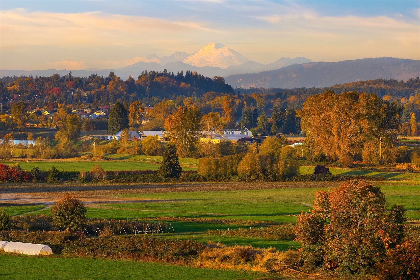
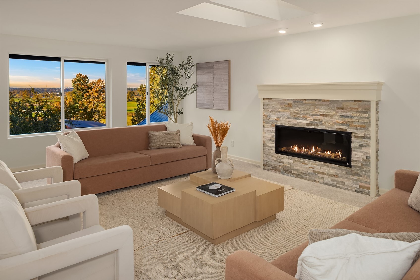
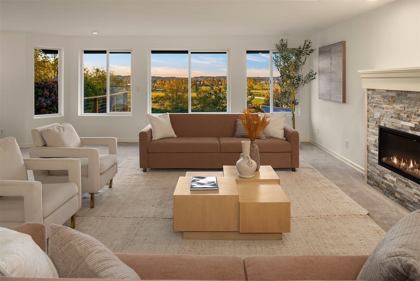
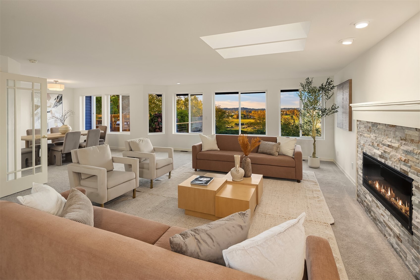
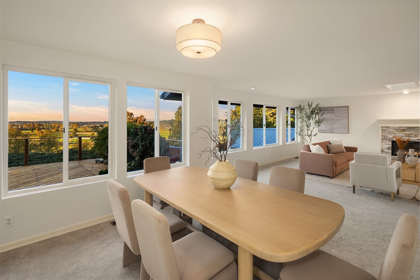
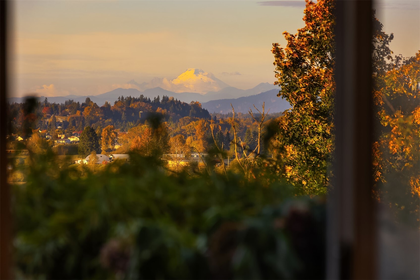
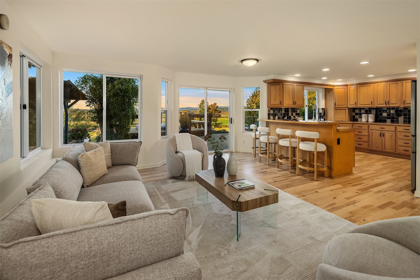
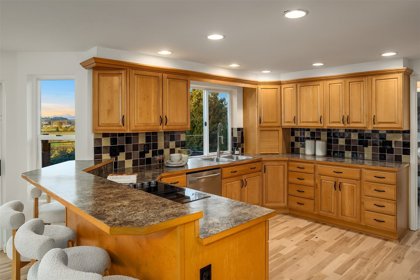
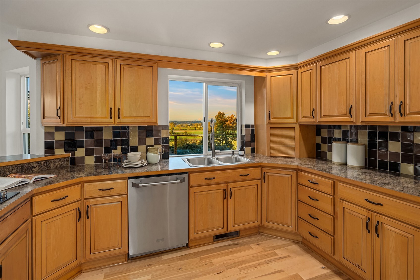
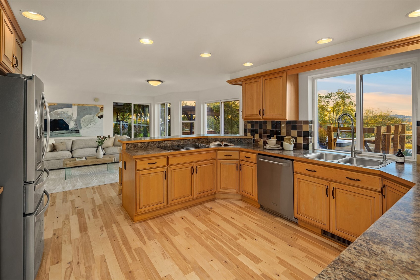
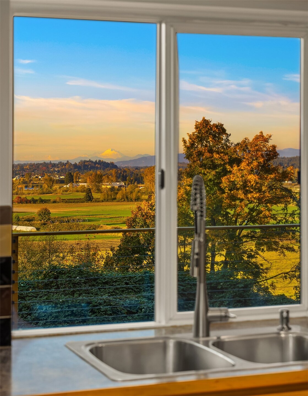
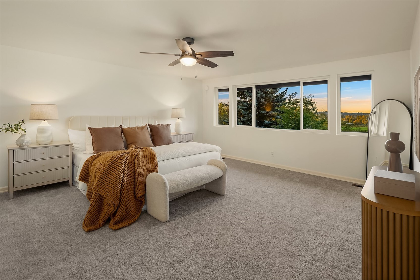
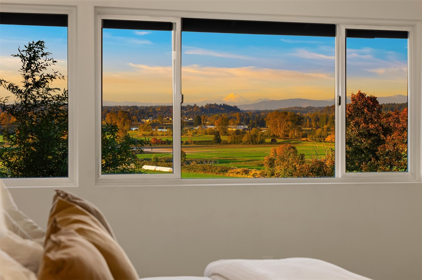
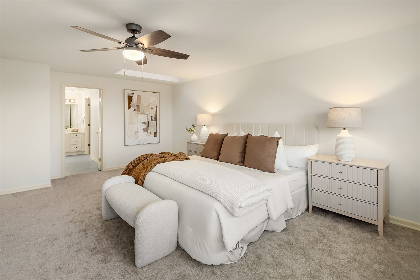
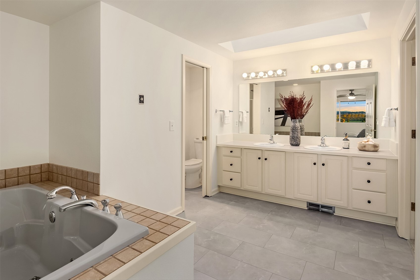
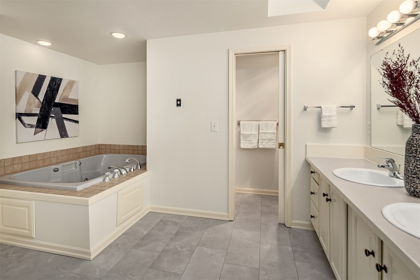
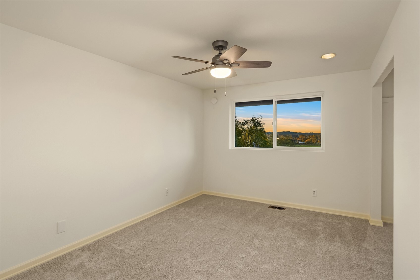
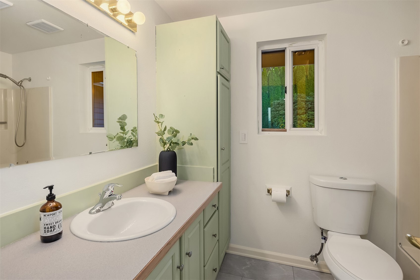
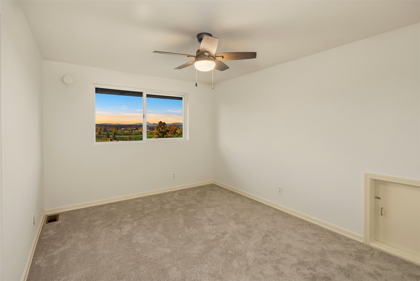
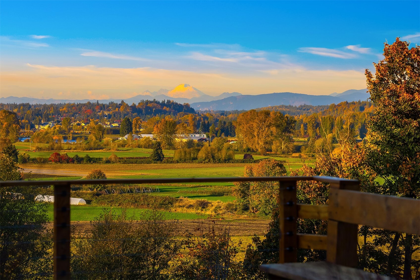
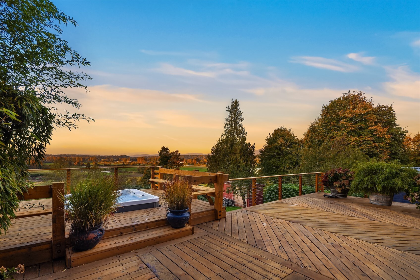
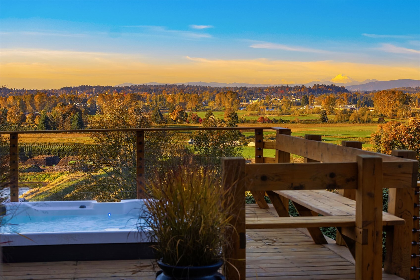
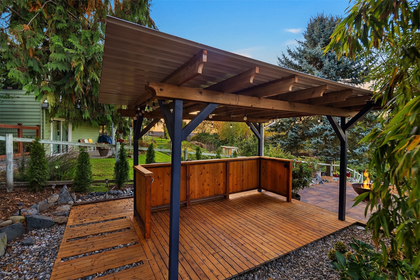
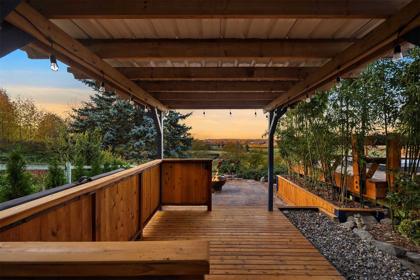
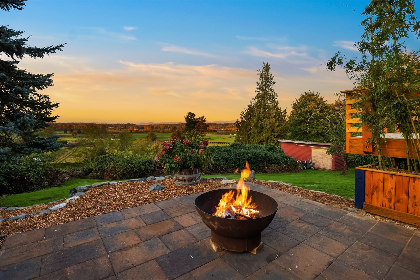
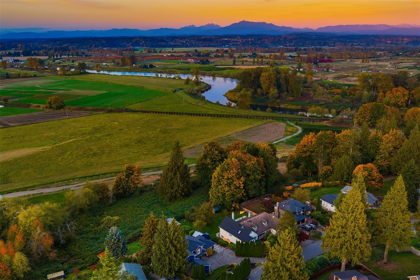
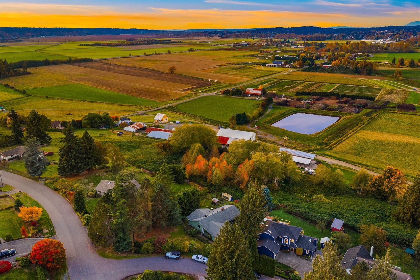
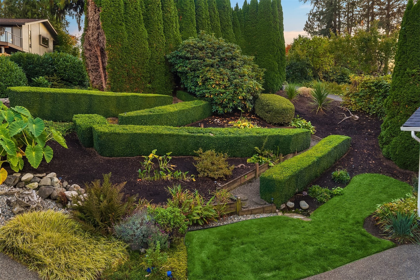
Welcome to the coveted Kenwanda community, where this home offers some of the best views in all of Snohomish. Enjoy true sunrise to sunset across the Snohomish Valley, with Mount Baker and the Cascade Mountains on full display. The home is designed around the view, and you can take it in from nearly every room. Refreshed with all-new interior paint, the home is bright and welcoming from the moment you walk in. The living room is lined with windows, topped with skylights, and anchored by a custom electric fireplace set in stacked stone. The kitchen offers new stainless steel appliances, double wall ovens, generous storage, and freshly refinished hardwood floors. A breakfast bar opens to the family room, where sliding doors lead straight to the deck. Upstairs, all-new carpet runs throughout, and both bathrooms feature new tile flooring. The primary suite has its own valley views and a spacious bath with a large soaking tub, dual vanities, and a walk-in closet. Outside, the fully refinished deck features a built-in hot tub with wraparound seating, cable railings that keep the view open, and a covered barbecue area. A paver walkway leads down to a lower patio, made for an evening fire as the sun sets. Mature landscaping and a garden path connect the home to the main road. Meticulously cared for, in one of the most peaceful neighborhoods in Snohomish, with easy access to Highway 9.

10/24/2026 2:00PM - 4:00PM PDT

10/25/2026 1:00PM - 4:00PM PDT

3
beds

3
baths

2,646 Sq.Ft. LIVING AREA

0.32 Acres lot

Sam  Burke

Sam Burke

Features & Amenities

Interior

  • total bedrooms3
  • Total bathrooms3
  • full bathrooms2
  • half bathroom1
  • Flooring Ceramic Tile, Hardwood, Vinyl, Carpet
  • Fireplace Electric
  • APPLIANCES Dishwasher, Disposal, Dryer, Microwave, Refrigerator, Stove(s)/Range(s), Washer
  • other interior Features Bath Off Primary, Dbl Pane/Storm Window, Dining Room, Fireplace, French Doors, Jetted Tub, Skylight(s), Walk-In Closet(s), Water Heater

Area & Lot

  • Status For Sale
  • OPEN HOUSE

    10/24/2026 2:00PM - 4:00PM PDT

    10/25/2026 1:00PM - 4:00PM PDT

  • Living Area2,646 Sq.Ft.
  • Total Area2,646 Sq.Ft.
  • Lot Area0.32 Acres
  • MLS® ID2594612
  • TypeResidential
  • YEAR BUILT1988
  • View DescriptionCity, Mountains, River, Territorial
  • School DistrictSnohomish

Exterior

  • STORIES2
  • water SourcePublic
  • roofComposition
  • lot featuresDead End Street, Paved, Secluded
  • parkingAttached Garage, RV Parking
  • HEAT TYPEForced Air, Heat Pump
  • AIR CONDITIONINGHeat Pump
  • sewerSeptic Tank
  • SubstructurePoured Concrete
  • other exterior FeaturesWood

Financial

  • Sales Price$949,950
  • Real Estate Tax $9,332/yr
image

Schedule a Showing

I would love to show you this beautiful property. Please select your preferred date and time below. I will be in touch shortly to confirm your appointment.

Schedule a Showing

We would love to show you our beautiful property. Please select your preferred date and time below. An agent will be in touch shortly to confirm your appointment.

Thank you for your interest in 10201 133rd Place SE, Snohomish, WA 98296. We are reviewing your request and will be in touch shortly!

Mortgage Calculator

Estimate your monthly mortgage payment, including the principal and interest, property taxes, and HOA. Adjust the values to generate a more accurate rate.

All estimates are provided for informational purposes only. Actual amounts may vary.
$0,000 Your Payment 20 15 65
$0,000 Your Payment

Work With Sam

No matter where you're looking to buy or sell, all of Sam's clients receive first class-services with industry-leading marketing and web tools, including access to Luxury Portfolio International. Contact him today!

Connect with Me on Instagram