11225 4th Avenue NE
11225 4th Avenue NE
11225 4th Avenue NE
11225 4th Avenue NE
11225 4th Avenue NE
11225 4th Avenue NE
11225 4th Avenue NE
11225 4th Avenue NE
11225 4th Avenue NE
11225 4th Avenue NE
11225 4th Avenue NE
11225 4th Avenue NE
11225 4th Avenue NE
11225 4th Avenue NE
11225 4th Avenue NE
11225 4th Avenue NE
11225 4th Avenue NE
11225 4th Avenue NE
11225 4th Avenue NE
11225 4th Avenue NE
11225 4th Avenue NE
11225 4th Avenue NE
11225 4th Avenue NE
11225 4th Avenue NE
11225 4th Avenue NE
11225 4th Avenue NE
11225 4th Avenue NE
11225 4th Avenue NE
11225 4th Avenue NE
11225 4th Avenue NE
11225 4th Avenue NE
11225 4th Avenue NE
11225 4th Avenue NE
11225 4th Avenue NE
11225 4th Avenue NE
11225 4th Avenue NE
11225 4th Avenue NE
SEE ALL PHOTOS
11225 4th Avenue NE
11225 4th Avenue NE
11225 4th Avenue NE
11225 4th Avenue NE
11225 4th Avenue NE
11225 4th Avenue NE
11225 4th Avenue NE
11225 4th Avenue NE
11225 4th Avenue NE
11225 4th Avenue NE
11225 4th Avenue NE
11225 4th Avenue NE
11225 4th Avenue NE
11225 4th Avenue NE
11225 4th Avenue NE
11225 4th Avenue NE
11225 4th Avenue NE
11225 4th Avenue NE
11225 4th Avenue NE
11225 4th Avenue NE
11225 4th Avenue NE
11225 4th Avenue NE
11225 4th Avenue NE
11225 4th Avenue NE
11225 4th Avenue NE
11225 4th Avenue NE
11225 4th Avenue NE
11225 4th Avenue NE
11225 4th Avenue NE
11225 4th Avenue NE
11225 4th Avenue NE
11225 4th Avenue NE
11225 4th Avenue NE
11225 4th Avenue NE
11225 4th Avenue NE
11225 4th Avenue NE
11225 4th Avenue NE
Provided by NWMLS, Listed by John L. Scott Snohomish
Sold

11225 4th Avenue NE

11225 4th Avenue NE, Tulalip, WA 98271

$950,000
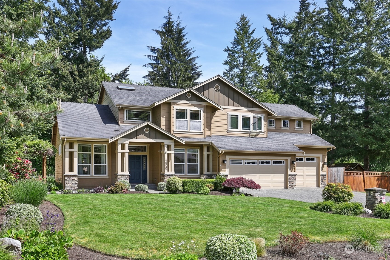
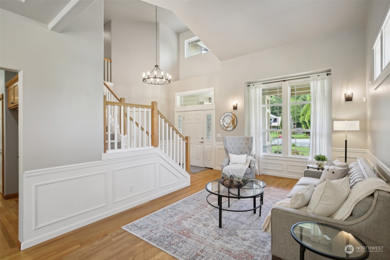
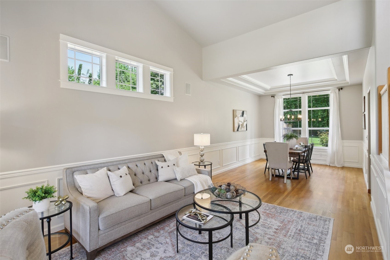
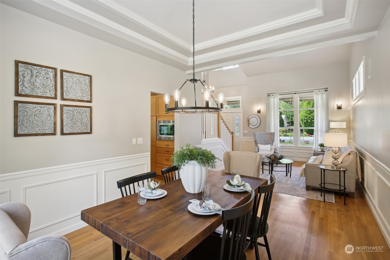
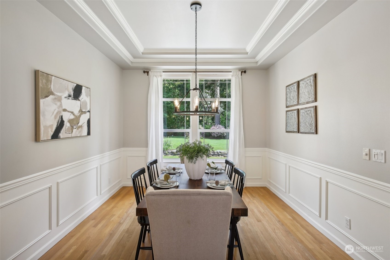
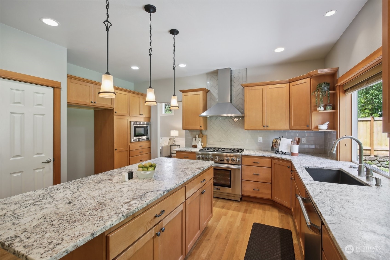
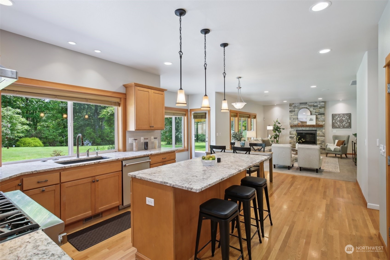
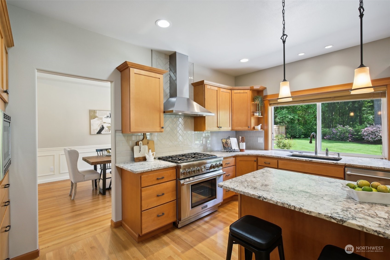
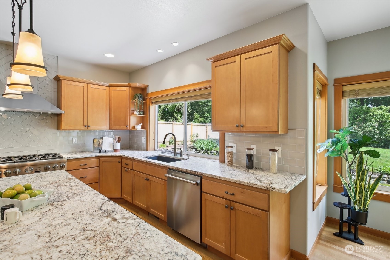
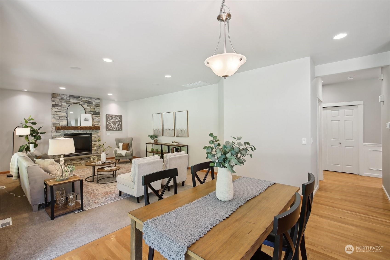
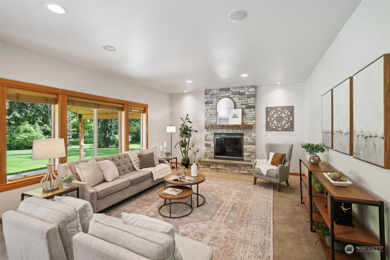
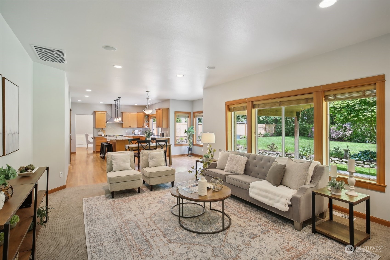
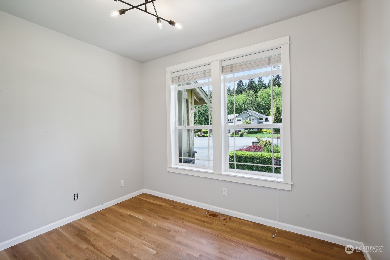
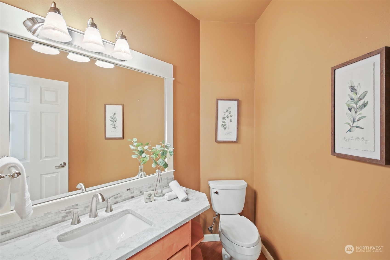
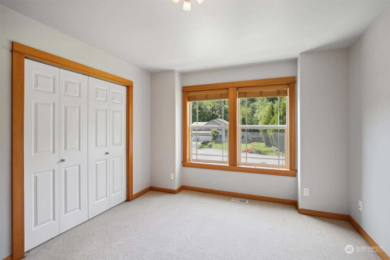
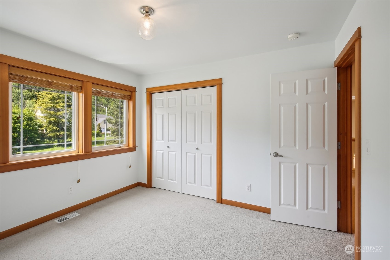
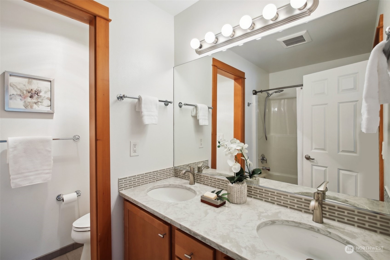
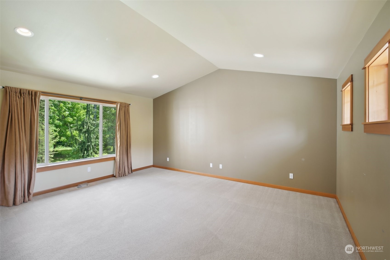
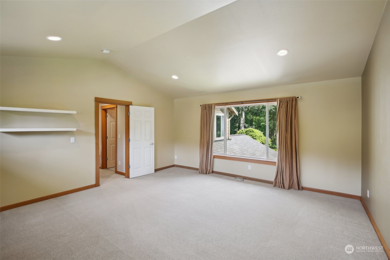
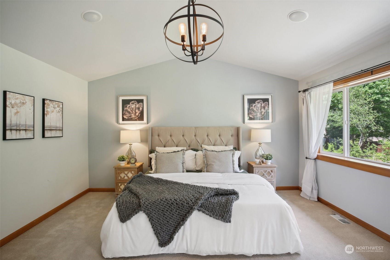
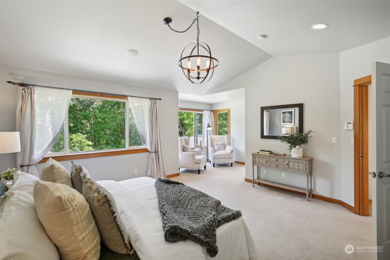
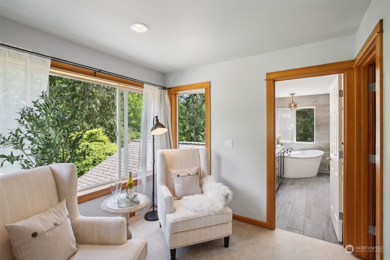
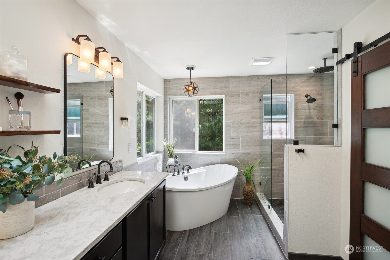
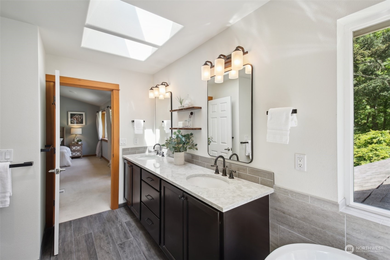
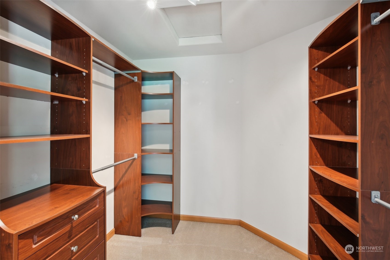
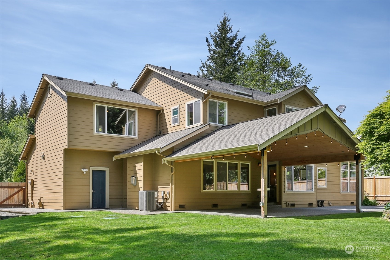
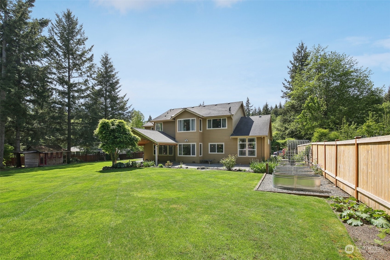
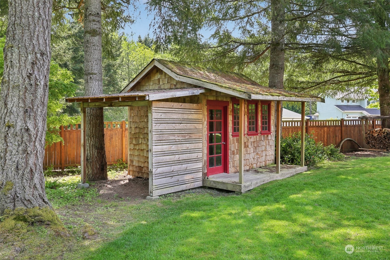
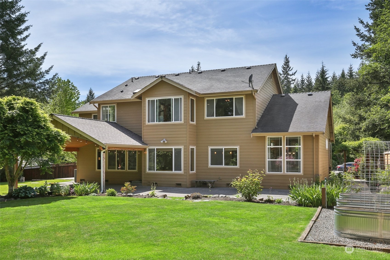
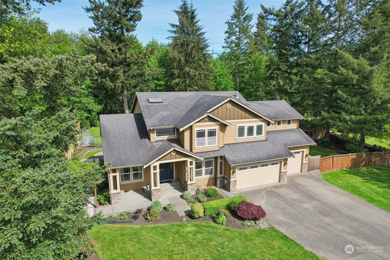
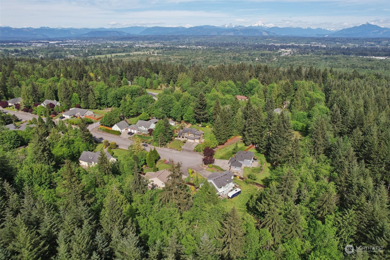
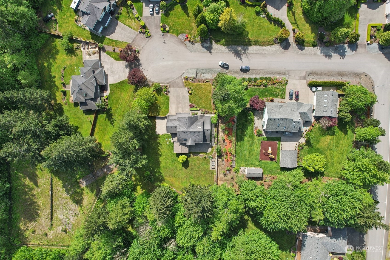
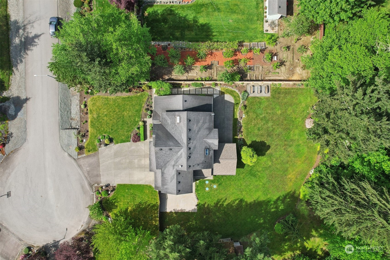
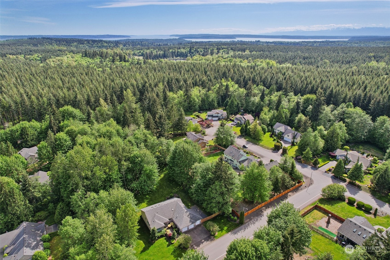
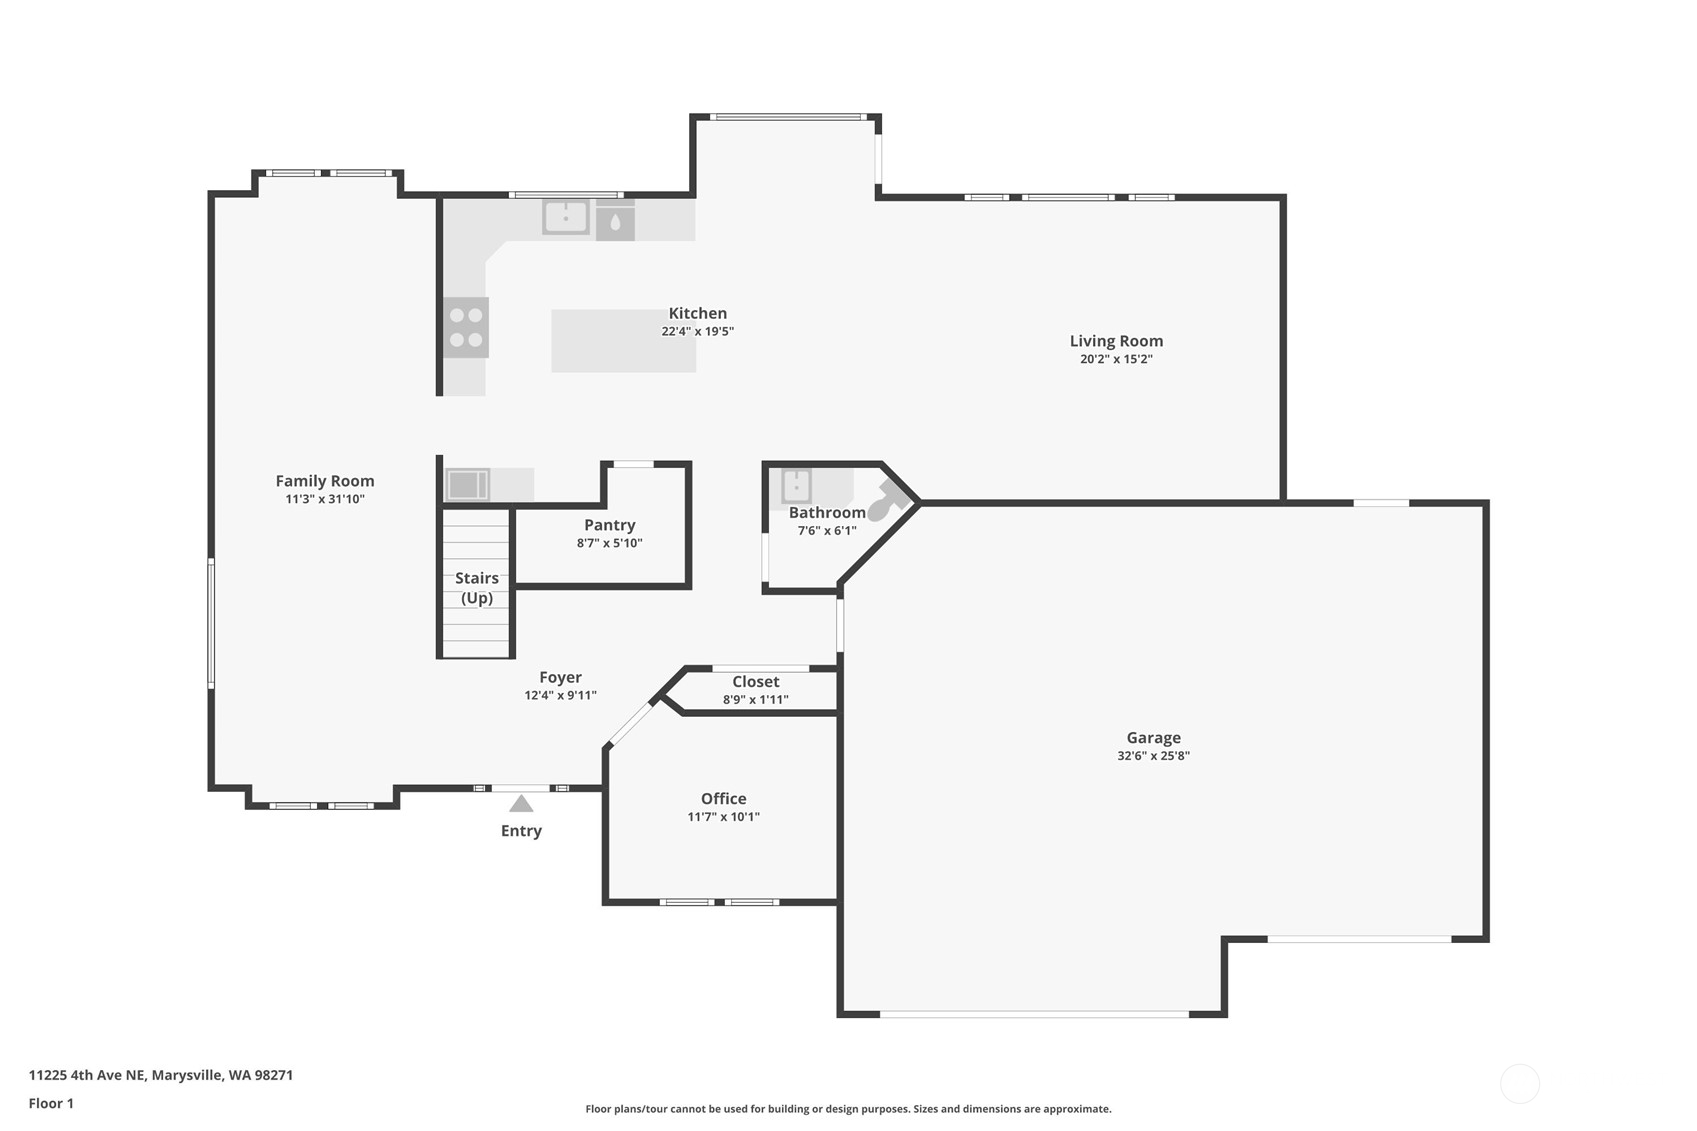
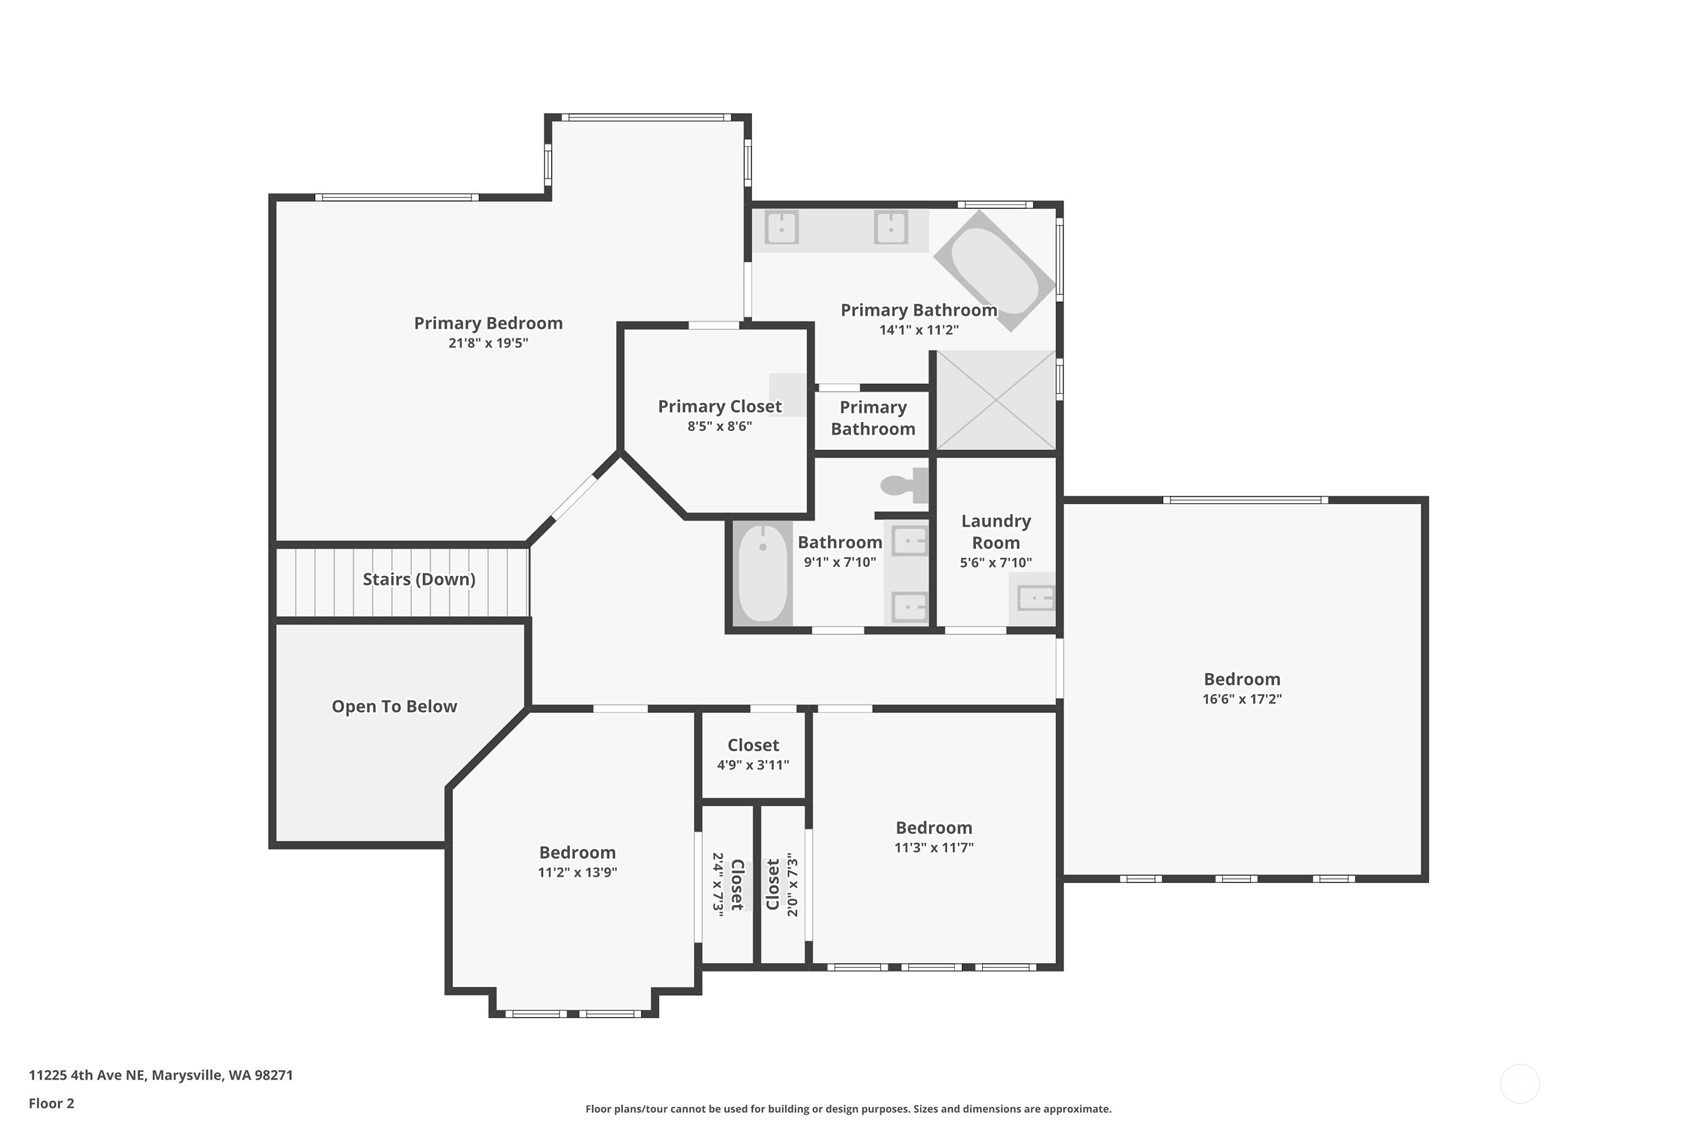
Welcome to the highly coveted Aspen Neighborhood, where luxury & comfort meet! Privately situated on a one-acre lot at the end of a serene cul-de-sac. This 2-Story home features 4 BR, Den, 2.5 BA & 3 Car Gar. Step inside the chef's kitchen equipped w/large island, granite countertops, a high-end Thermador range, micro, pantry & eating nook. Spacious FR w/gas FP, provides a perfect space for relaxation. Primary BR is a true retreat w/luxuriously remodeled bathroom w/custom closet, walk-in shower, heated floors, barn door & new vanity that promises spa-like comfort. New furnace & A/C. The backyard oasis features a covered patio perfect for year-round entertaining & is beautifully landscaped w/dedicated garden space & potential for a shop!

3
beds

3
baths

2,927 Sq.Ft. LIVING AREA

1 Acres lot

Sam  Burke

Sam Burke

Features & Amenities

Interior

  • total bedrooms3
  • Total bathrooms3
  • full bathrooms2
  • half bathroom1
  • Flooring Ceramic Tile, Hardwood, Vinyl, Carpet
  • Fireplace Gas
  • APPLIANCES Dishwasher(s), Microwave(s), Stove(s)/Range(s)
  • other interior Features Bath Off Primary, Ceramic Tile, Double Pane/Storm Window, Dining Room, Fireplace, Hardwood, High Tech Cabling, Skylight(s), Vaulted Ceiling(s), Walk-In Closet(s), Walk-In Pantry, Wall to Wall Carpet

Area & Lot

  • Status Sold
  • Living Area2,927 Sq.Ft.
  • Total Area2,927 Sq.Ft.
  • Lot Area1 Acres
  • MLS® ID2225341
  • TypeResidential
  • YEAR BUILT2004
  • School DistrictMarysville

Exterior

  • STORIES2
  • Garage Space3.0
  • water SourcePublic
  • roofComposition
  • lot featuresCul-De-Sac, Open Space, Paved, Secluded
  • parkingAttached Garage, RV Parking
  • HEAT TYPEForced Air
  • AIR CONDITIONINGCentral A/C
  • sewerSeptic Tank
  • SubstructurePoured Concrete
  • security FeaturesFully Fenced
  • other exterior FeaturesCement Planked, Stone

Financial

  • Sales Price$950,000
  • Real Estate Tax $5,215/yr
  • HOA $1,100/yr
View Virtual Tour

Work With Sam

No matter where you're looking to buy or sell, all of Sam's clients receive first class-services with industry-leading marketing and web tools, including access to Luxury Portfolio International. Contact him today!

Connect with Me on Instagram