22428 107th Avenue NE
SEE ALL PHOTOS
22428 107th Avenue NE
Provided by NWMLS, Listed by John L. Scott Snohomish
Sold

22428 107th Avenue NE

22428 107th Avenue NE, Arlington, WA 98223

$989,000
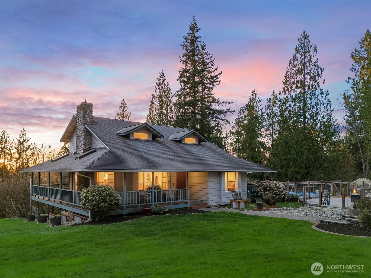
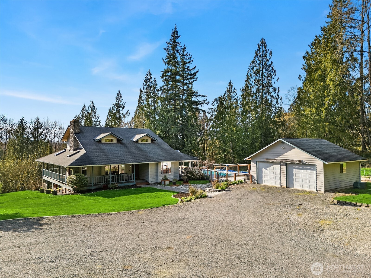
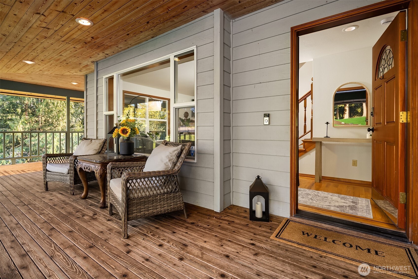
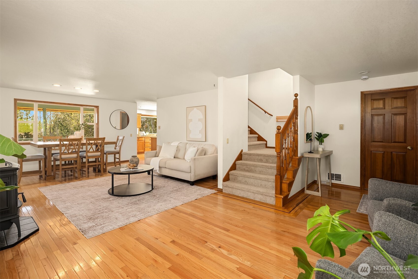
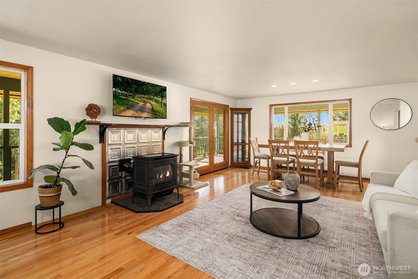
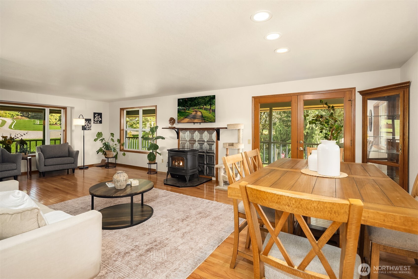
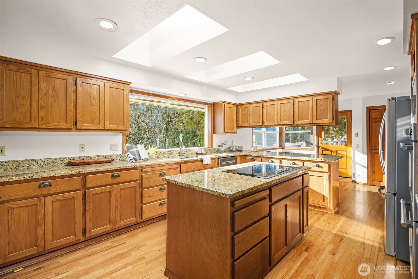
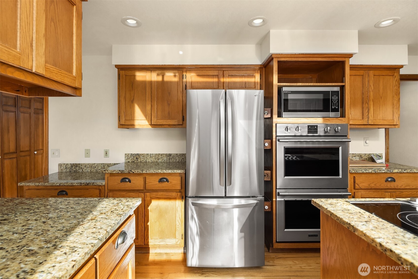
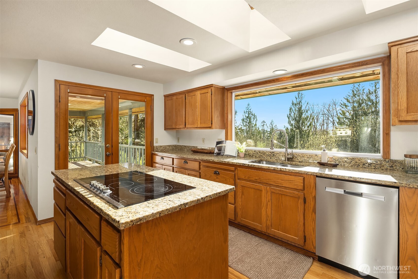
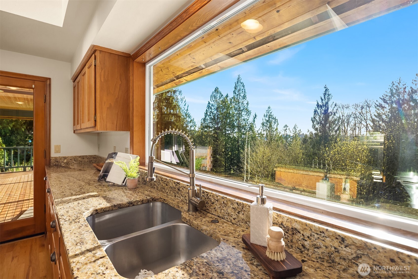

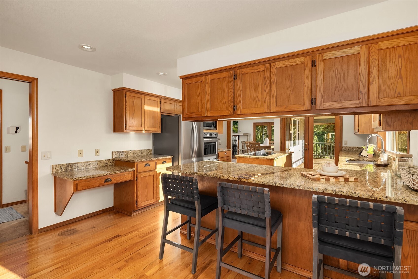
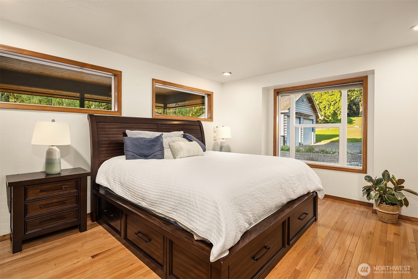
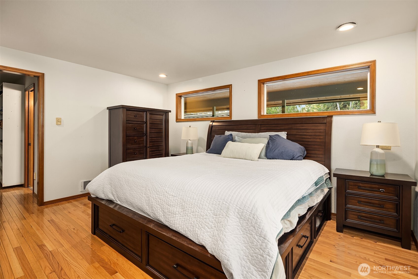
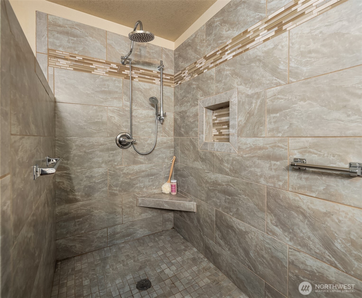
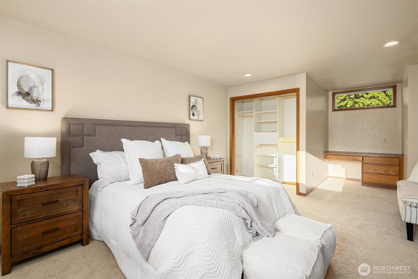
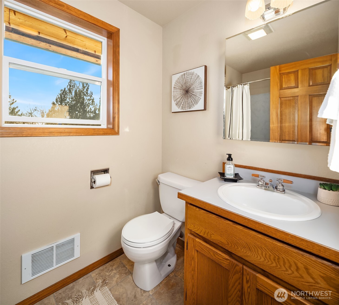
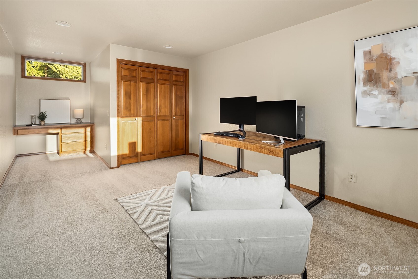
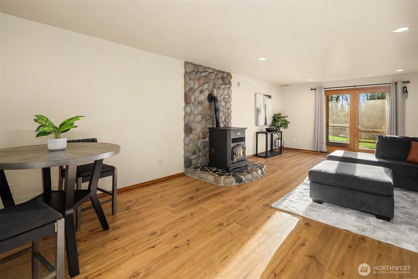
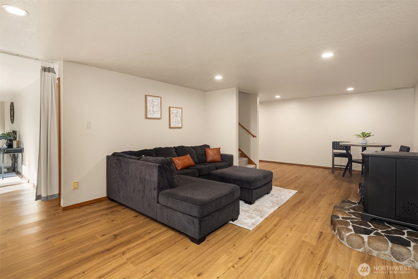
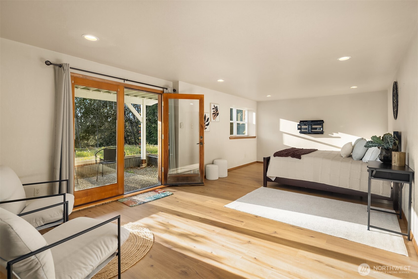
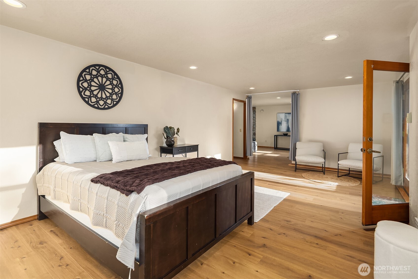
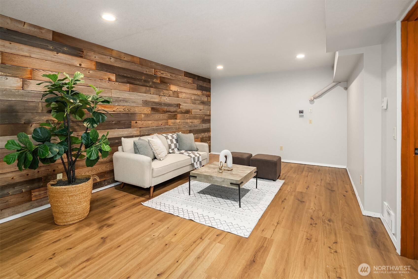
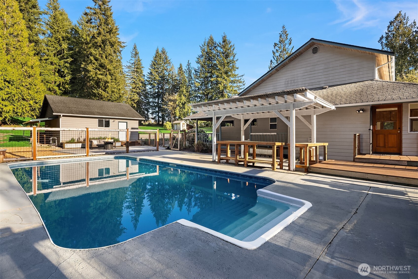
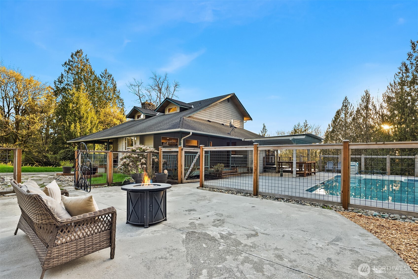
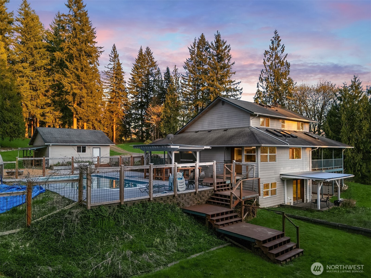
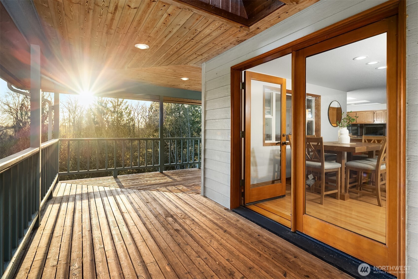
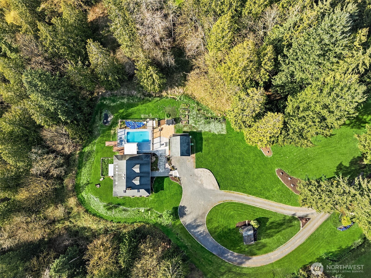
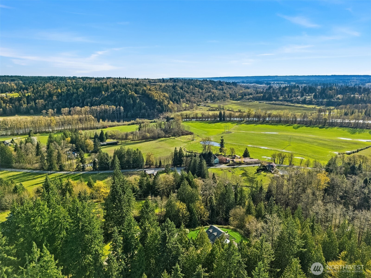
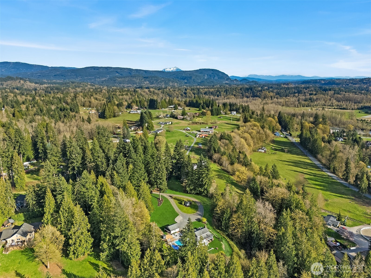
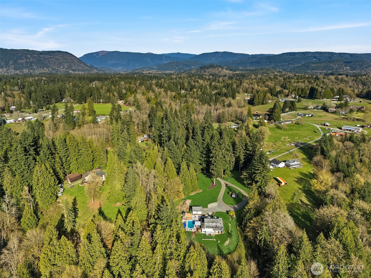
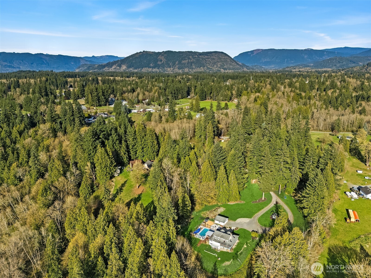
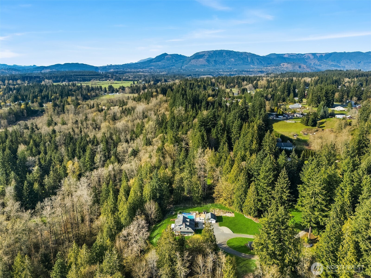
Set on 5 private acres, this custom-built home delivers space, privacy, and a setting that is increasingly hard to find. From the moment you arrive, the grounds set the tone. A stream runs through the property, mature gardens frame the yard, and a built-in pool, wrap-around deck, and covered patio create an outdoor living experience that is hard to replicate. Inside, three stories of thoughtfully designed living space feature real hardwood floors, a main floor primary suite, and a kitchen with granite countertops, stainless steel appliances, and framed western-facing views. Upstairs, you'll find two oversized bedrooms, while the fully finished basement offers flexible space for a media room, gym, or guest quarters. Located just minutes from downtown Arlington with easy access to I-5, this home is truly one of a kind.

4
beds

3
baths

3,450 Sq.Ft. LIVING AREA

5 Acres lot

Sam  Burke

Sam Burke

Features & Amenities

Interior

  • total bedrooms4
  • Total bathrooms3
  • full bathroom1
  • three quarter bathrooms2
  • Flooring Ceramic Tile, Hardwood, Laminate, Vinyl Plank, Carpet
  • Fireplace Pellet Stove
  • APPLIANCES Dishwasher, Disposal, Double Oven, Dryer, Microwave, Refrigerator, Stove(s)/Range(s), Washer
  • other interior Features Bath Off Primary, Built-In Vacuum, Dbl Pane/Storm Window, Dining Room, Fireplace, French Doors, Skylight(s), Vaulted Ceiling(s), Walk-In Closet(s)

Area & Lot

  • Status Sold
  • Living Area3,450 Sq.Ft.
  • Total Area3,450 Sq.Ft.
  • Lot Area5 Acres
  • MLS® ID2501199
  • TypeResidential
  • YEAR BUILT1992
  • Water FrontageCreek
  • View DescriptionTerritorial
  • Elementary SchoolEagle Creek Elem
  • Middle SchoolPost Mid
  • High SchoolArlington High
  • School DistrictArlington

Exterior

  • STORIES2
  • water SourceIndividual Well
  • PoolIn Ground
  • roofComposition
  • lot featuresDirt Road, Secluded
  • parkingDriveway, Detached Garage, RV Parking
  • HEAT TYPEStove/Free Standing, Wall Furnace
  • AIR CONDITIONINGNone
  • sewerSeptic Tank
  • SubstructureSlab
  • other exterior FeaturesWood Products

Financial

  • Sales Price$989,000
  • Real Estate Tax $8,140/yr

Work With Sam

No matter where you're looking to buy or sell, all of Sam's clients receive first class-services with industry-leading marketing and web tools, including access to Luxury Portfolio International. Contact him today!

Connect with Me on Instagram