22616 120th Avenue NE Unit: A & B
SEE ALL PHOTOS
22616 120th Avenue NE Unit: A & B
Courtesy of RE/MAX Gateway
Sold

22616 120th Avenue NE Unit: A & B

22616 120th Avenue NE Unit: A & B, Arlington, WA 98223

$820,000
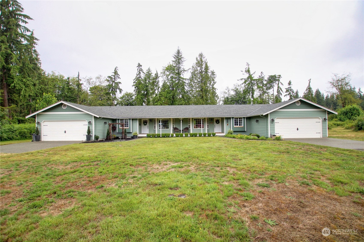
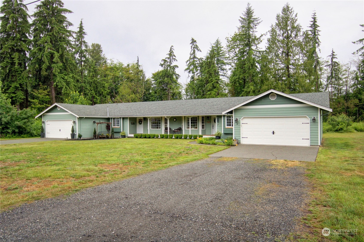
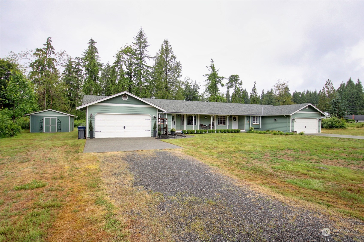
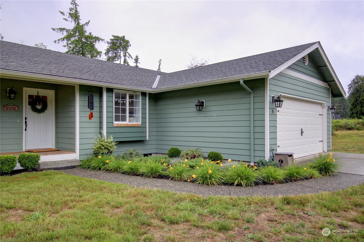
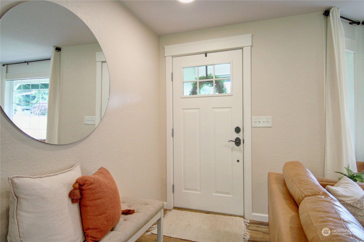
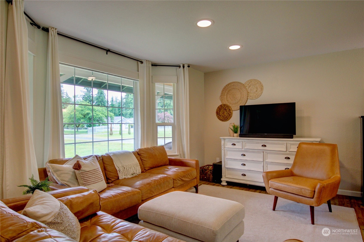
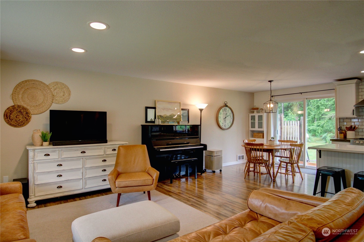
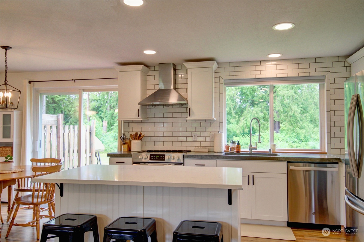
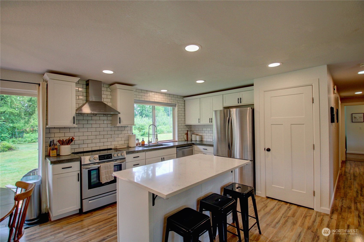
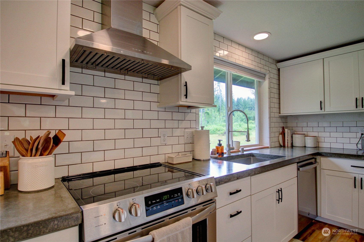
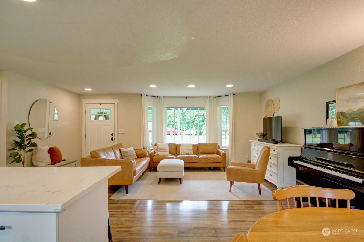
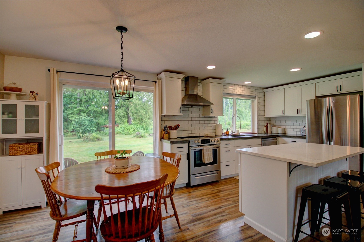
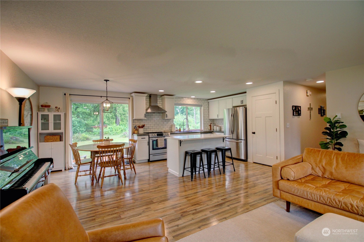
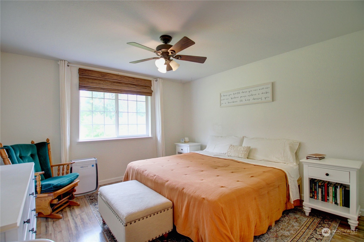
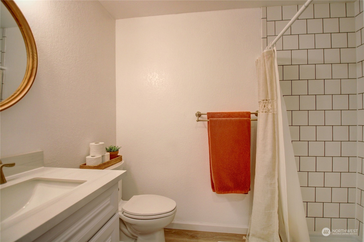
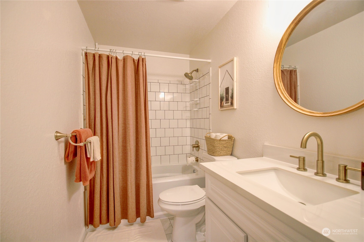
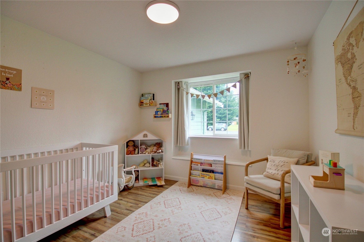
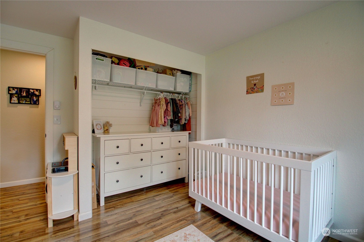
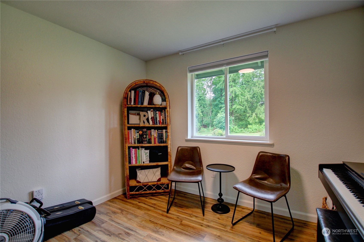
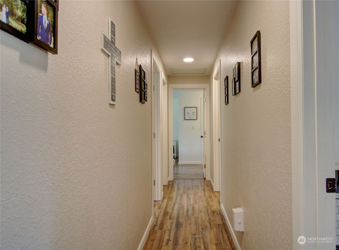
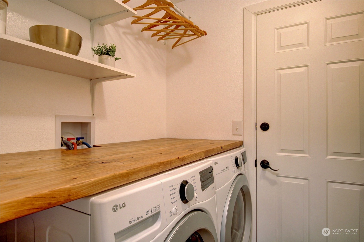
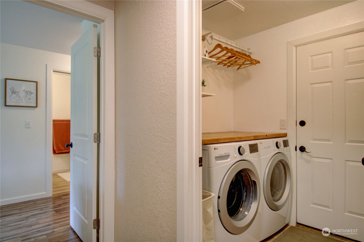
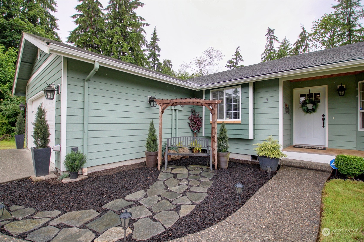
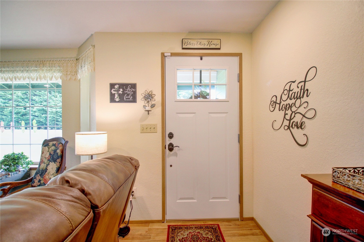
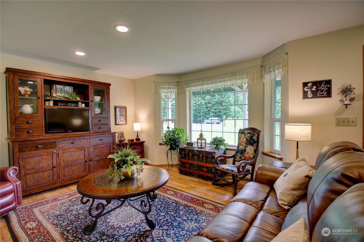
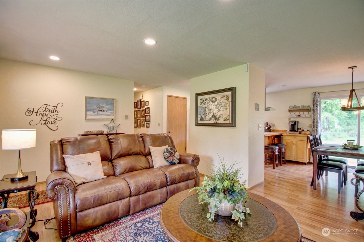
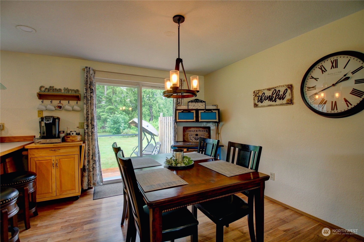
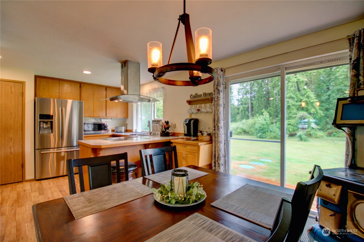
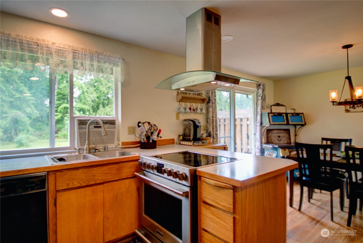
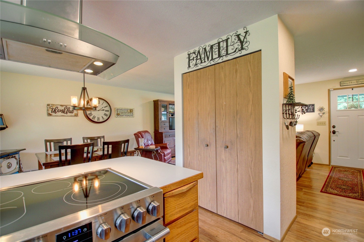
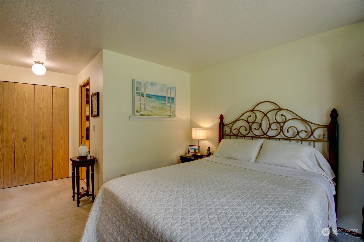
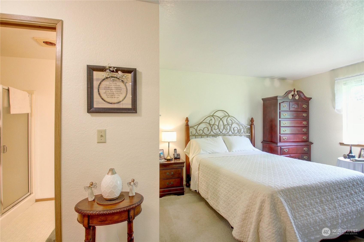
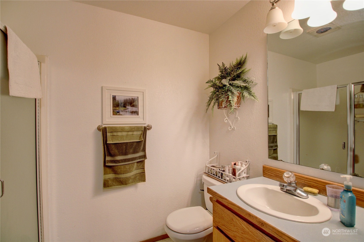
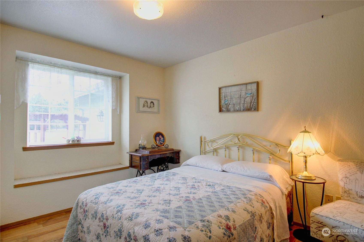
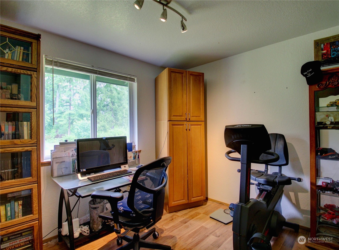
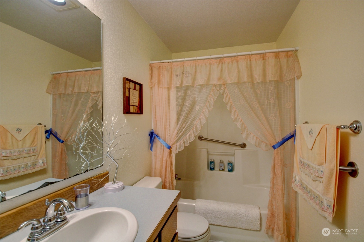
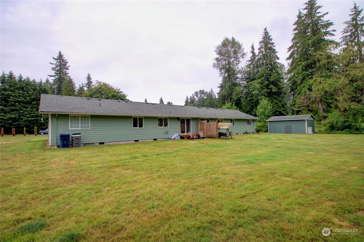
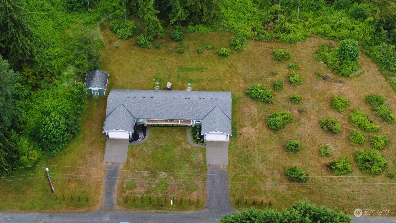
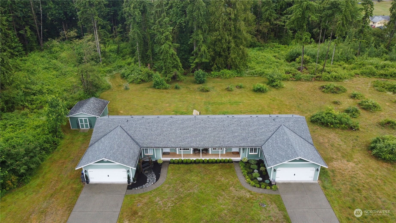
Sitting on 2.6 acres and in exceptional condition! Unit A has been tastefully remodeled with an open floor plan, quarts and concrete countertops, stainless steel appliances, beautiful flooring, updated bathrooms and fixtures. Unit A has been proudly loved by the same renter for years and is in excellent condition. Each unit offers 1213 sq ft, 3 bedrooms, 1.75 baths. Roof is approximately 8 years only, giving you peace of mind. Ignore the Cap Rate, this is an owner occupied duplex - one unit rents to a family member so rent is well below market value. Located in Arlington's sought after Arlington Heights community. This is an incredible opportunity for owner occupied, multi-generational housing, or simply add to your investment portfolio.

Studio

2,426 Sq.Ft. LIVING AREA

2.66 Acres lot
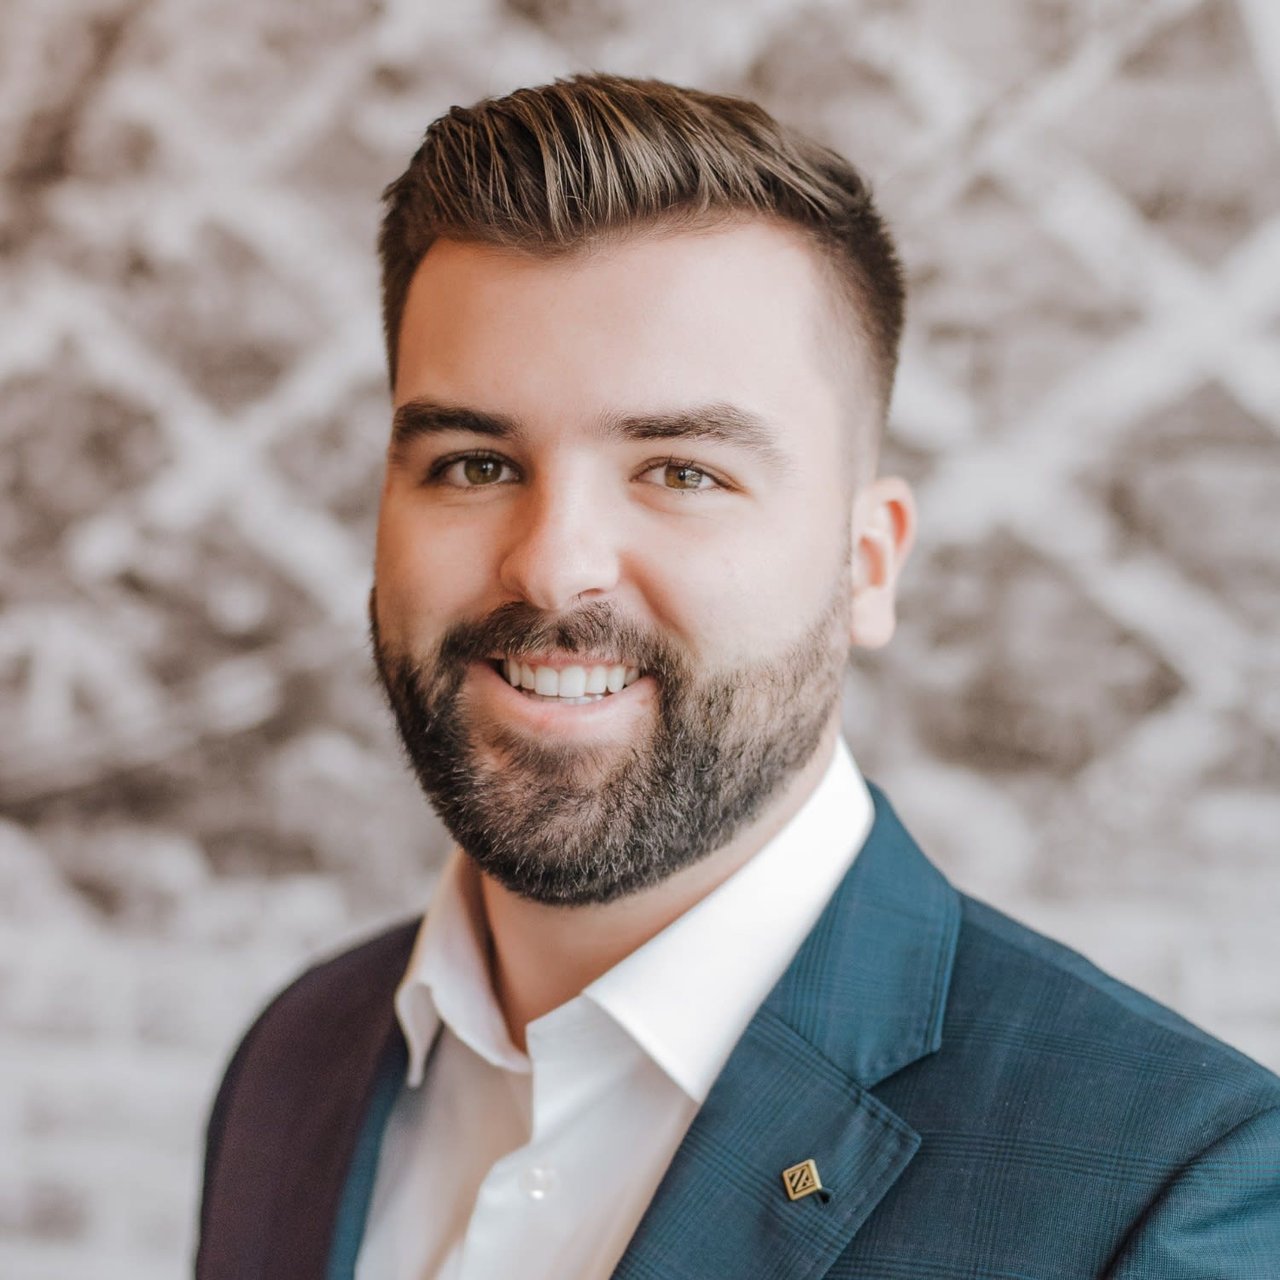
Sam  Burke

Sam Burke

Features & Amenities

Interior

  • total bedrooms0
  • Flooring Laminate, See Remarks, Vinyl, Carpet
  • other interior Features Laminate, Wall to Wall Carpet

Area & Lot

  • Status Sold
  • Living Area2,426 Sq.Ft.
  • Lot Area2.66 Acres
  • MLS® ID2128994
  • TypeMulti-Family
  • YEAR BUILT1990
  • View DescriptionMountain(s), Territorial
  • Elementary SchoolBuyer To Verify
  • Middle SchoolBuyer To Verify
  • High SchoolBuyer To Verify
  • School DistrictArlington

Exterior

  • STORIES1
  • water SourceShared Well
  • roofComposition
  • lot featuresDead End Street
  • parkingRV Parking
  • HEAT TYPEBaseboard
  • AIR CONDITIONINGNone
  • sewerSeptic Tank
  • SubstructurePoured Concrete
  • other exterior FeaturesWood Products

Financial

  • Sales Price$820,000
  • Real Estate Tax $6,506/yr
View Virtual Tour

Work With Sam

No matter where you're looking to buy or sell, all of Sam's clients receive first class-services with industry-leading marketing and web tools, including access to Luxury Portfolio International. Contact him today!

Connect with Me on Instagram