3131 82nd Drive NE
3131 82nd Drive NE
3131 82nd Drive NE
3131 82nd Drive NE
3131 82nd Drive NE
3131 82nd Drive NE
3131 82nd Drive NE
3131 82nd Drive NE
3131 82nd Drive NE
3131 82nd Drive NE
3131 82nd Drive NE
3131 82nd Drive NE
3131 82nd Drive NE
3131 82nd Drive NE
3131 82nd Drive NE
3131 82nd Drive NE
3131 82nd Drive NE
3131 82nd Drive NE
3131 82nd Drive NE
3131 82nd Drive NE
3131 82nd Drive NE
3131 82nd Drive NE
3131 82nd Drive NE
3131 82nd Drive NE
3131 82nd Drive NE
3131 82nd Drive NE
3131 82nd Drive NE
3131 82nd Drive NE
3131 82nd Drive NE
3131 82nd Drive NE
3131 82nd Drive NE
3131 82nd Drive NE
3131 82nd Drive NE
3131 82nd Drive NE
3131 82nd Drive NE
3131 82nd Drive NE
3131 82nd Drive NE
3131 82nd Drive NE
SEE ALL PHOTOS
3131 82nd Drive NE
3131 82nd Drive NE
3131 82nd Drive NE
3131 82nd Drive NE
3131 82nd Drive NE
3131 82nd Drive NE
3131 82nd Drive NE
3131 82nd Drive NE
3131 82nd Drive NE
3131 82nd Drive NE
3131 82nd Drive NE
3131 82nd Drive NE
3131 82nd Drive NE
3131 82nd Drive NE
3131 82nd Drive NE
3131 82nd Drive NE
3131 82nd Drive NE
3131 82nd Drive NE
3131 82nd Drive NE
3131 82nd Drive NE
3131 82nd Drive NE
3131 82nd Drive NE
3131 82nd Drive NE
3131 82nd Drive NE
3131 82nd Drive NE
3131 82nd Drive NE
3131 82nd Drive NE
3131 82nd Drive NE
3131 82nd Drive NE
3131 82nd Drive NE
3131 82nd Drive NE
3131 82nd Drive NE
3131 82nd Drive NE
3131 82nd Drive NE
3131 82nd Drive NE
3131 82nd Drive NE
3131 82nd Drive NE
3131 82nd Drive NE
Provided by NWMLS, Listed by John L. Scott Snohomish
Sold

3131 82nd Drive NE

3131 82nd Drive NE, Marysville, WA 98270

$710,000
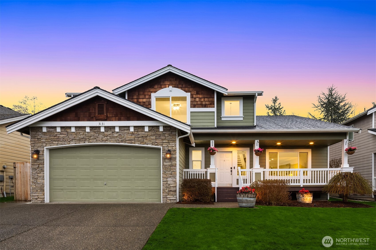
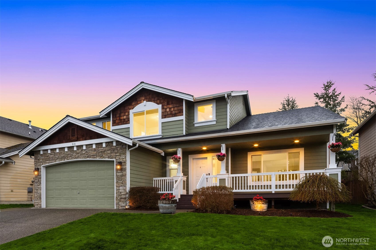
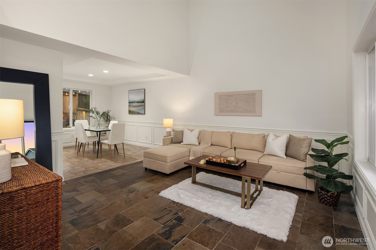
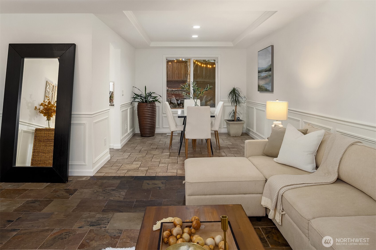
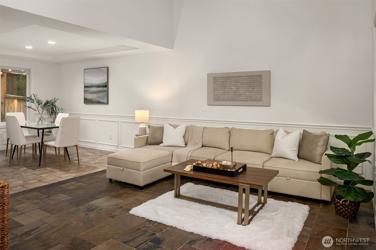
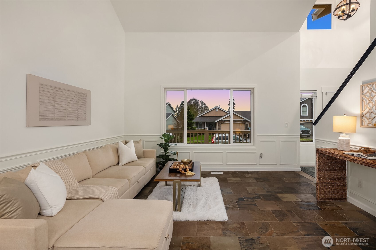
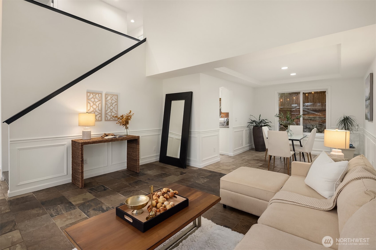
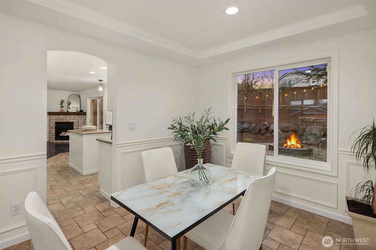
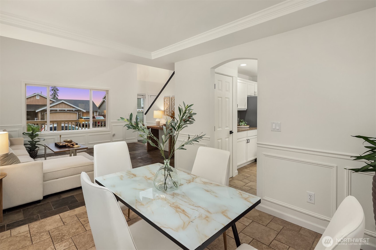
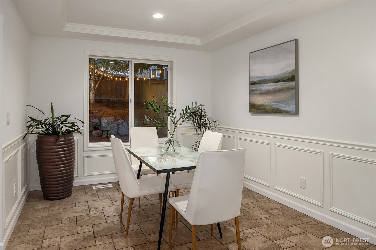
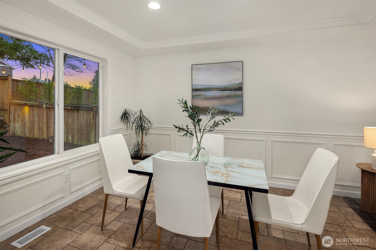
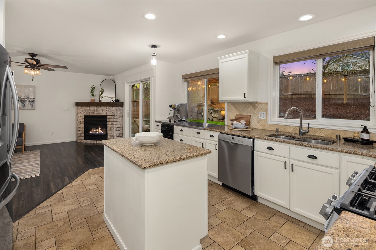
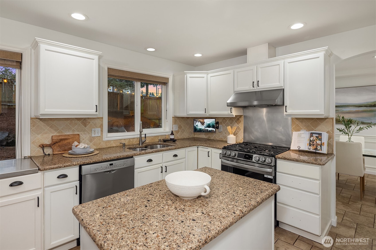
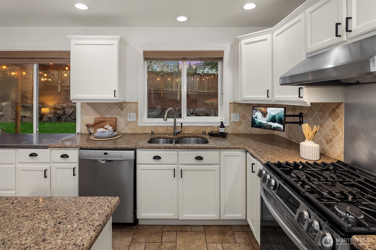
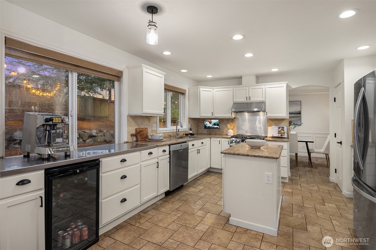
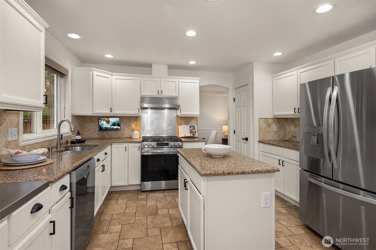
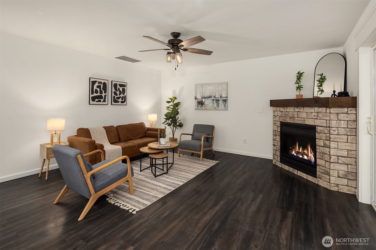
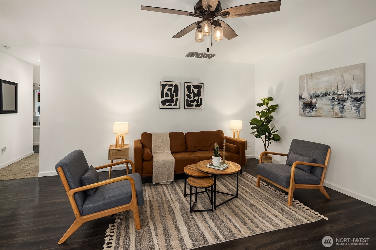
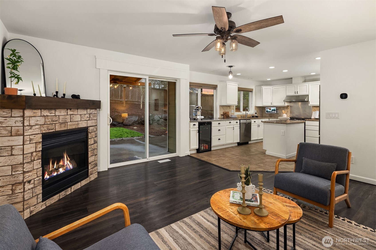
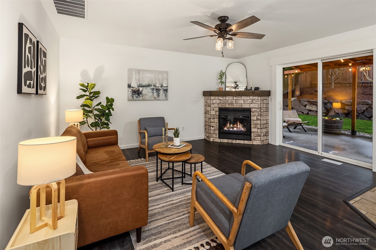
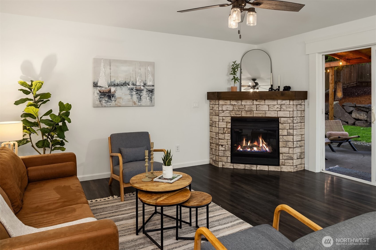
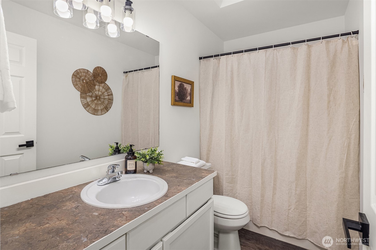
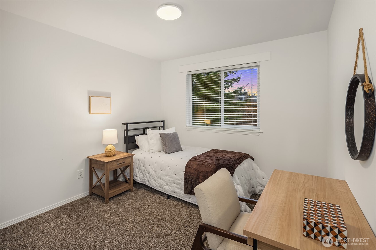
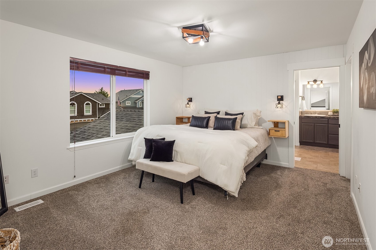
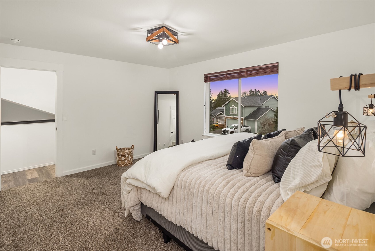
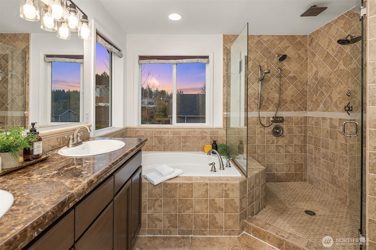
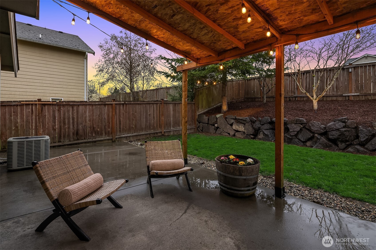
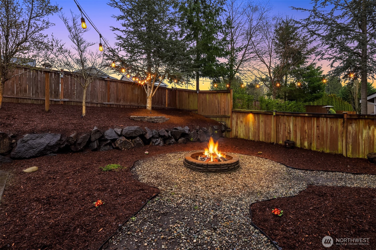
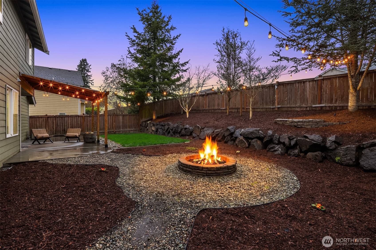
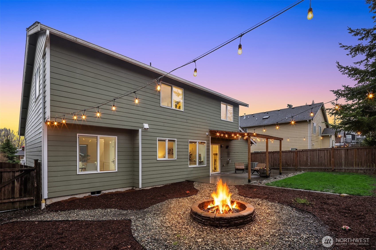
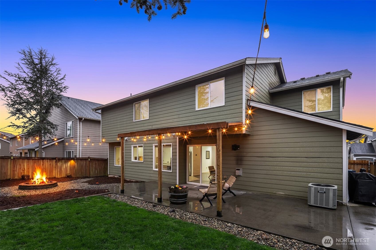
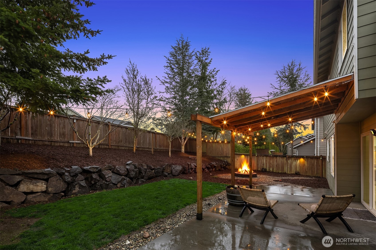
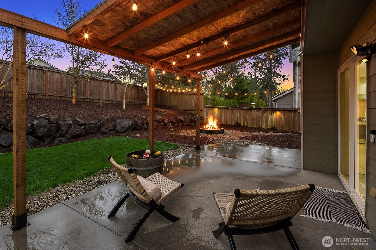
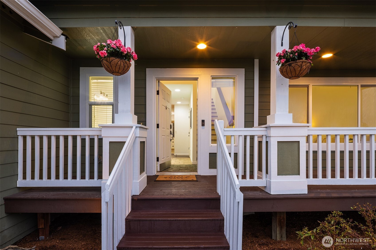
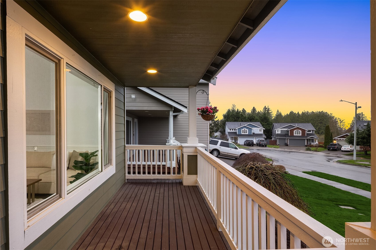
Welcome to Heartland Estates! Located within the coveted Lake Stevens School District, this beautifully updated home is situated just north of Soper Hill. Recent updates include fresh interior paint, new LVP flooring, a newer heat pump system, and a recently replaced roof. The main level features vaulted ceilings, formal dining room, spacious family room with gas fireplace, and kitchen with eating nook, granite counters, stainless steel appliances, and custom coffee bar. Upstairs, the primary suite offers western-facing views of the Olympics and Puget Sound along with a recently remodeled 5-piece bath featuring a two-person shower. Fully fenced backyard includes covered patio and custom fireplace. Pre-inspected and truly turnkey with easy access to nearby shopping, dining, and the new Everett Clinic.

4
beds

3
baths

2,066 Sq.Ft. LIVING AREA

6,098 Sq.Ft. lot

Sam  Burke

Sam Burke

Features & Amenities

Interior

  • total bedrooms4
  • Total bathrooms3
  • full bathrooms2
  • half bathroom1
  • Flooring Ceramic Tile, Slate, Vinyl, Carpet
  • Fireplace Gas
  • APPLIANCES Dishwasher, Disposal, Dryer, Microwave, Refrigerator, Stove(s)/Range(s), Washer
  • other interior Features Bath Off Primary, Ceiling Fan(s), Dbl Pane/Storm Window, Dining Room, Fireplace, Skylight(s), Vaulted Ceiling(s), Walk-In Closet(s)

Area & Lot

  • Status Sold
  • Living Area2,066 Sq.Ft.
  • Total Area2,066 Sq.Ft.
  • Lot Area6,098 Sq.Ft.
  • MLS® ID2493658
  • TypeResidential
  • YEAR BUILT2004
  • View DescriptionTerritorial
  • School DistrictLake Stevens

Exterior

  • STORIES2
  • water SourcePublic
  • roofComposition
  • lot featuresCul-De-Sac, Curbs, Dead End Street, Paved, Sidewalk
  • parkingAttached Garage
  • HEAT TYPEForced Air, Heat Pump
  • AIR CONDITIONINGHeat Pump
  • sewerSewer Connected
  • SubstructurePoured Concrete
  • security FeaturesFully Fenced
  • other exterior FeaturesCement Planked

Financial

  • Sales Price$710,000
  • Real Estate Tax $5,354/yr
  • HOA $15/mo

Work With Sam

No matter where you're looking to buy or sell, all of Sam's clients receive first class-services with industry-leading marketing and web tools, including access to Luxury Portfolio International. Contact him today!

Connect with Me on Instagram