32406 NE Big Rock Road
SEE ALL PHOTOS
32406 NE Big Rock Road
Provided by NWMLS, Listed by Bushwick
Sold

32406 NE Big Rock Road

32406 NE Big Rock Road, Duvall, WA 98019

$2,840,000
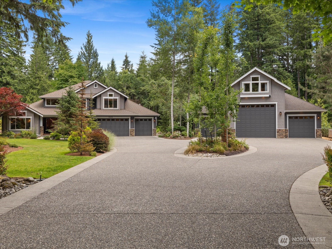
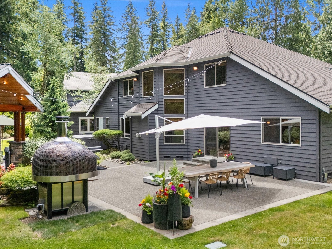
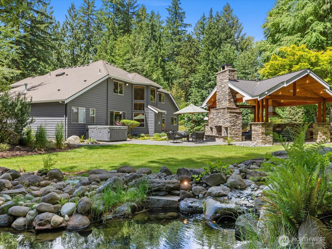
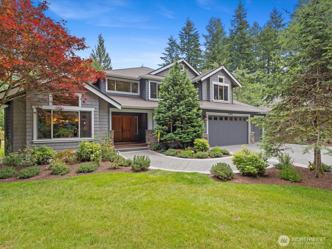
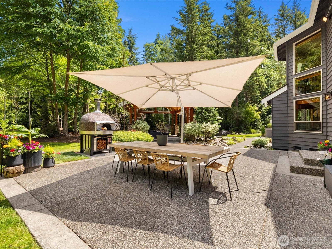
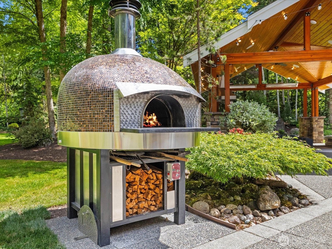
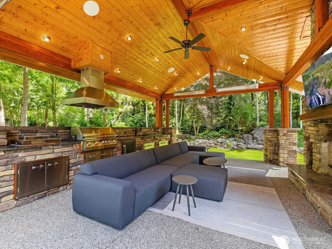
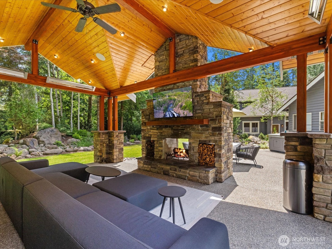
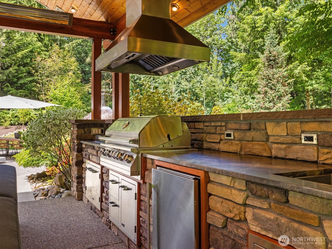
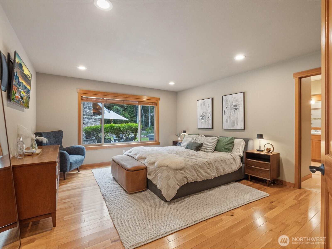
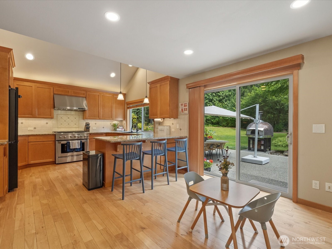
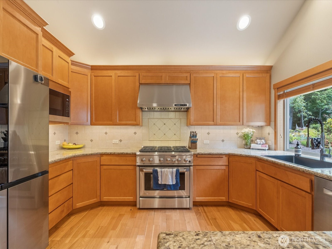
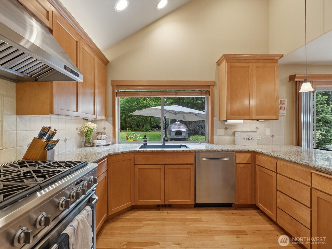
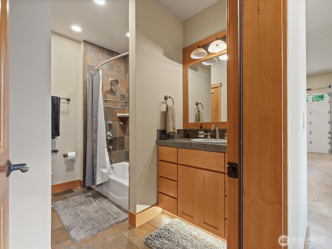
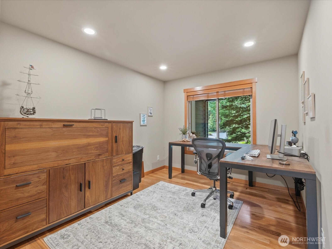
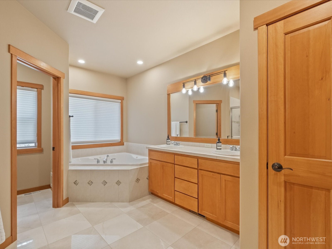
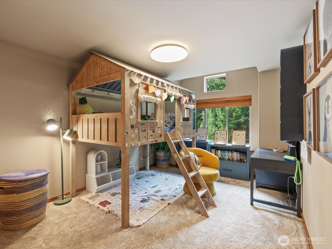
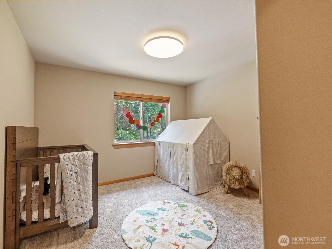
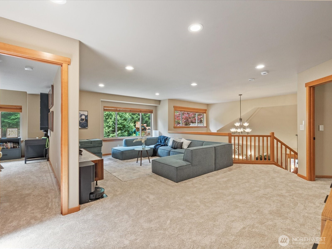
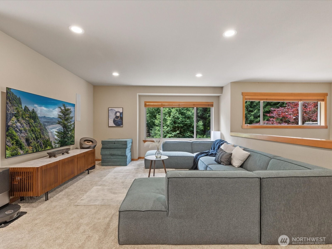
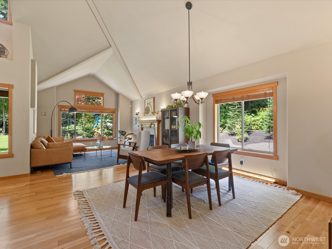
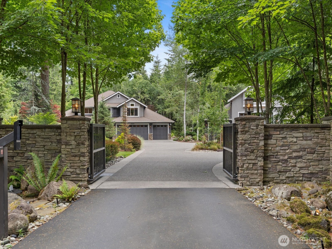
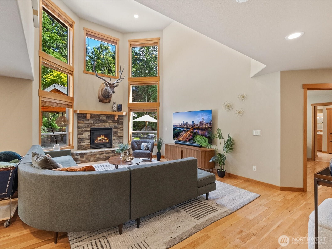
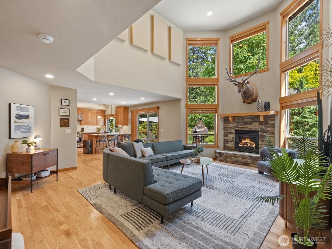
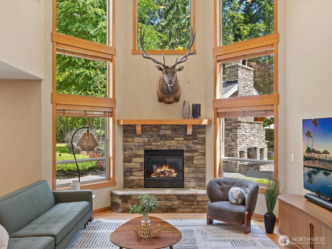
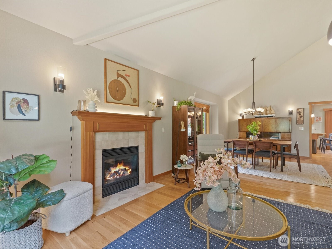
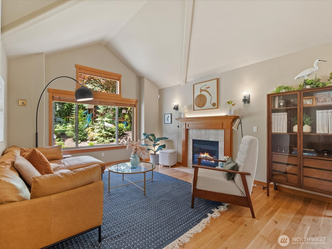
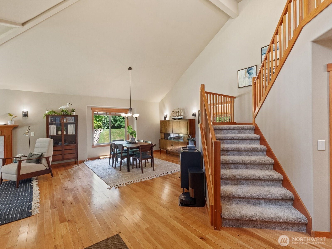
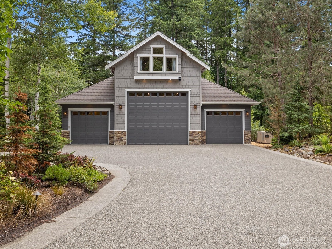
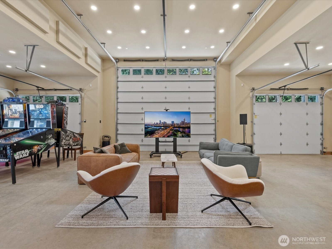
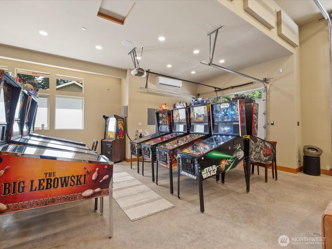
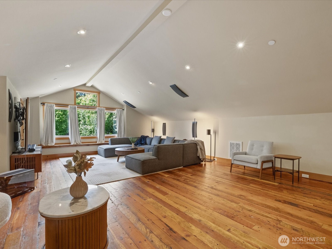
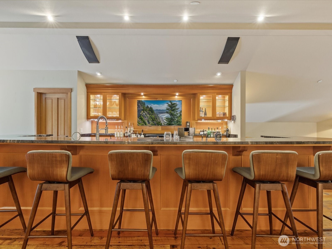
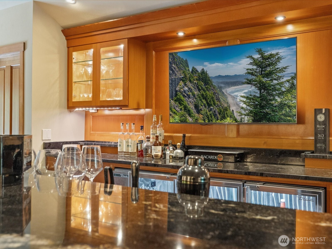
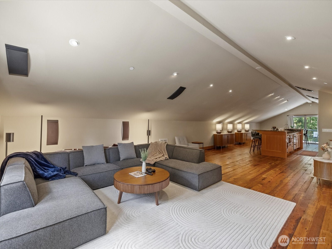
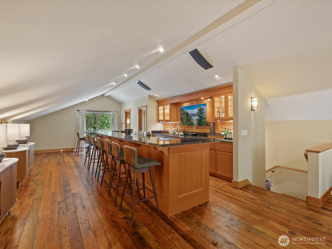
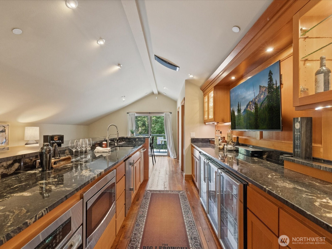
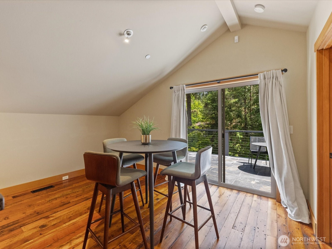
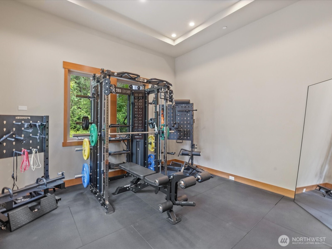
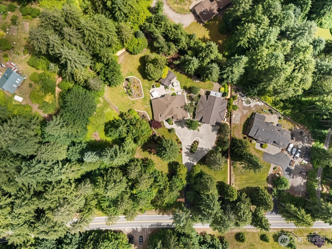
Welcome to Big Rock Estate, a once-in-a-lifetime property showcasing endless upgrades throughout. This Duvall entertainer's dream blends luxury and functionality across three thoughtfully integrated structures. The 3,120 sq ft main home features a main-floor primary suite designed for easy living. Upstairs, a 710 sq ft entertainment haven awaits, complete with a full bar and commercial-grade appliances, perfect for hosting in style. For the hobbyist or car enthusiast, the 3,240 sq ft shop is a showstopper: radiant heat floors, parking for 10 vehicles across three bays, extra space for toys between bays, plus a second office and full bath. Step outside to an expansive entertainment area anchored by a two-sided fireplace, built-in BBQ, four 50-amp commercial heaters, and a TV, built for four-season outdoor entertainment. The fully fenced, manicured 2.13-acre lot includes a tranquil water feature and 4,200-gallon koi pond, along with a private cedar-chipped perimeter walking pathway lined with hundreds of laurels, creating a peaceful, secluded feel throughout the landscaping. Fully smarthome throughout, from complete Unifi internet coverage to every single Hue light bulb, seamlessly integrated across all three structures. A circular driveway offers parking for 20+ vehicles. This is a rare offering with an extensive list of upgrades. Ask your agent for the full details.

5
beds

5
baths

4,100 Sq.Ft. LIVING AREA

2.13 Acres lot

Sam  Burke

Sam Burke

Features & Amenities

Interior

  • total bedrooms5
  • Total bathrooms5
  • full bathrooms3
  • three quarter bathroom1
  • half bathroom1
  • Flooring Ceramic Tile, Hardwood, Carpet
  • Fireplace Gas
  • APPLIANCES Dishwasher, Disposal, Dryer, Microwave, Refrigerator, Stove(s)/Range(s), Tankless Water Heater, Washer
  • other interior Features Bath Off Primary, Fireplace, French Doors, High Tech Cabling, Hot Tub/Spa, Pantry, Security System, Skylight(s), SMART Wired, Sprinkler System, Vaulted Ceiling(s), Walk-In Closet(s), Water Heater, Wet Bar, Wired for Generator

Area & Lot

  • Status Sold
  • Living Area4,100 Sq.Ft.
  • Total Area4,100 Sq.Ft.
  • Lot Area2.13 Acres
  • MLS® ID2549258
  • TypeResidential
  • YEAR BUILT2005
  • Architecture StylesTraditional
  • View DescriptionTerritorial
  • Elementary SchoolCherry Vly Elem
  • Middle SchoolTolt Mid
  • High SchoolCedarcrest High
  • School DistrictRiverview

Exterior

  • STORIES2
  • water SourceCommunity
  • roofComposition
  • lot featuresPaved
  • parkingAttached Garage, Detached Garage, RV Parking
  • HEAT TYPEForced Air, Heat Pump, Radiant
  • AIR CONDITIONINGCentral Air, Heat Pump
  • sewerSeptic Tank
  • SubstructureBlock
  • security FeaturesSecurity Gate, Security System
  • other exterior FeaturesWood Products

Financial

  • Sales Price$2,840,000
  • Real Estate Tax $13,497/yr
  • Zoning RA5
View Virtual Tour

Work With Sam

No matter where you're looking to buy or sell, all of Sam's clients receive first class-services with industry-leading marketing and web tools, including access to Luxury Portfolio International. Contact him today!

Connect with Me on Instagram