7622 9th Street SE
7622 9th Street SE
7622 9th Street SE
7622 9th Street SE
7622 9th Street SE
7622 9th Street SE
7622 9th Street SE
7622 9th Street SE
7622 9th Street SE
7622 9th Street SE
7622 9th Street SE
7622 9th Street SE
7622 9th Street SE
7622 9th Street SE
7622 9th Street SE
7622 9th Street SE
7622 9th Street SE
7622 9th Street SE
7622 9th Street SE
7622 9th Street SE
7622 9th Street SE
7622 9th Street SE
7622 9th Street SE
7622 9th Street SE
7622 9th Street SE
SEE ALL PHOTOS
7622 9th Street SE
7622 9th Street SE
7622 9th Street SE
7622 9th Street SE
7622 9th Street SE
7622 9th Street SE
7622 9th Street SE
7622 9th Street SE
7622 9th Street SE
7622 9th Street SE
7622 9th Street SE
7622 9th Street SE
7622 9th Street SE
7622 9th Street SE
7622 9th Street SE
7622 9th Street SE
7622 9th Street SE
7622 9th Street SE
7622 9th Street SE
7622 9th Street SE
7622 9th Street SE
7622 9th Street SE
7622 9th Street SE
7622 9th Street SE
7622 9th Street SE
Provided by NWMLS, Listed by John L. Scott Snohomish
Sold

7622 9th Street SE

7622 9th Street SE, Lake Stevens, WA 98258

$1,025,000
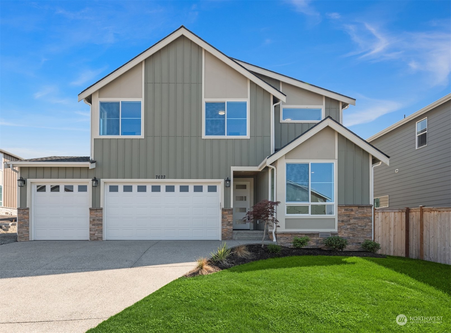
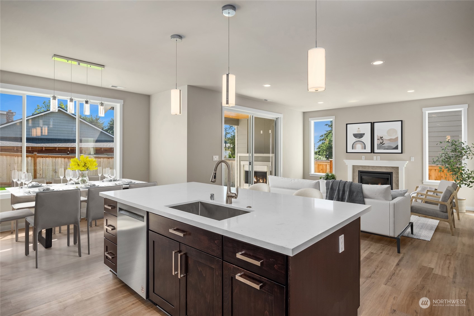
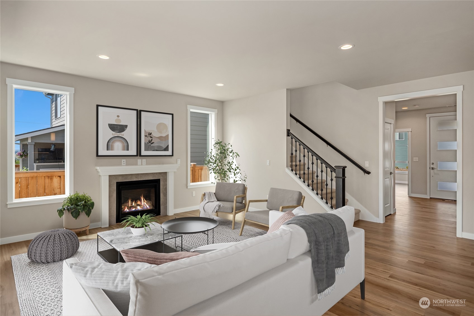
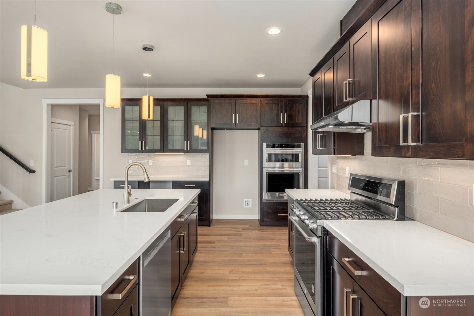
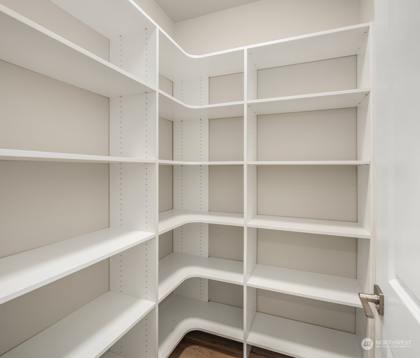
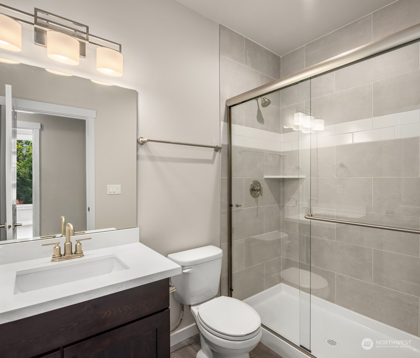
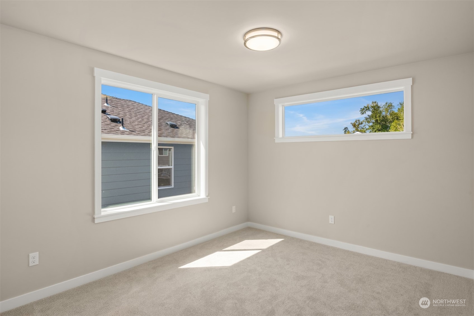
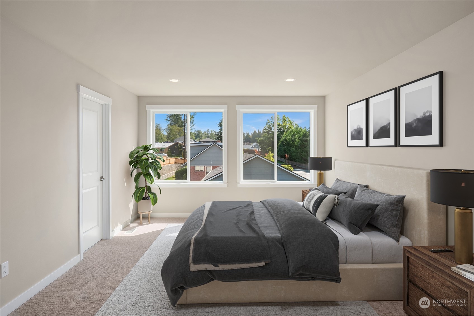
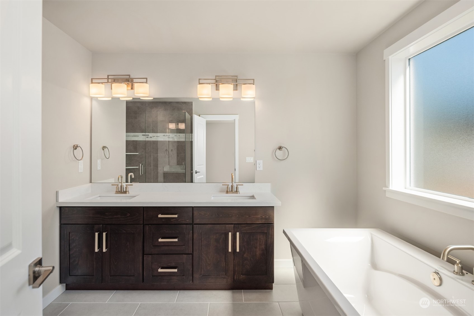
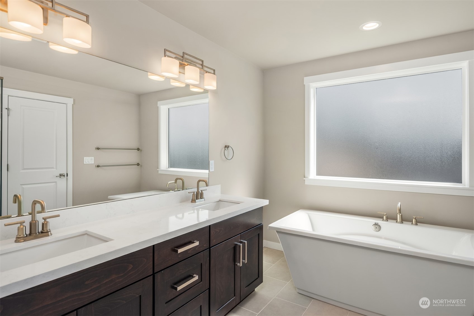
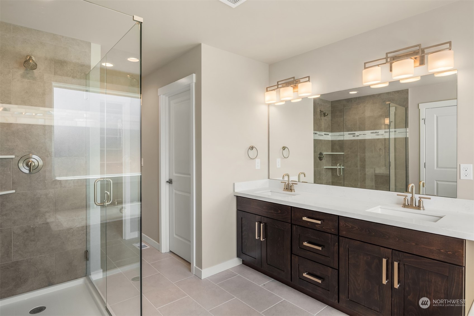
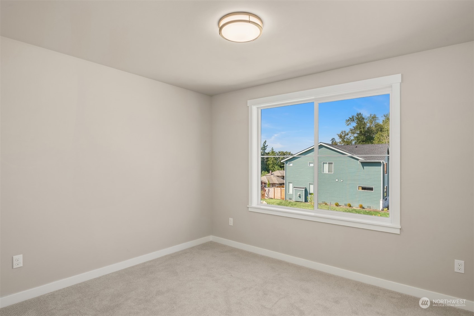
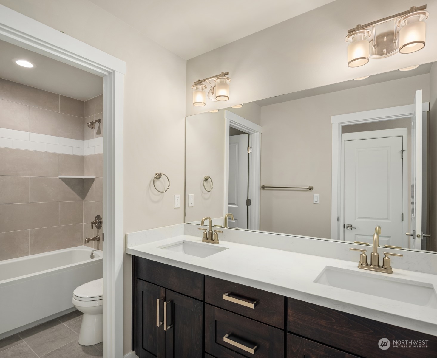
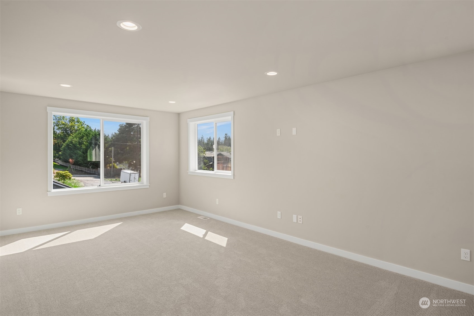
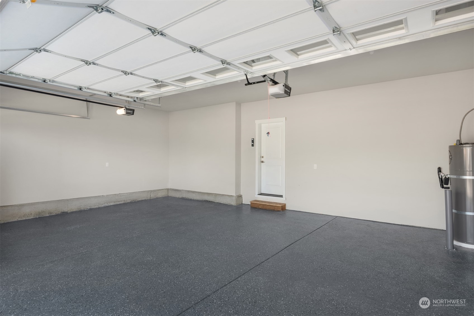
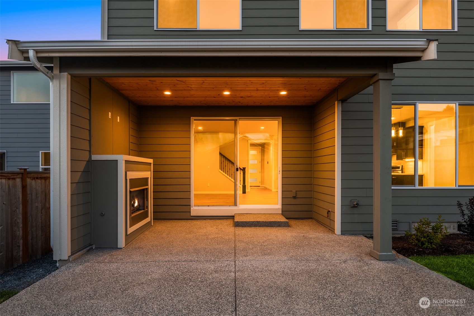
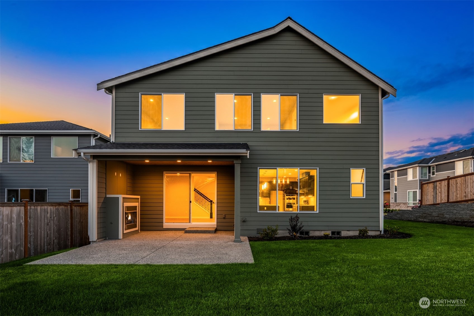
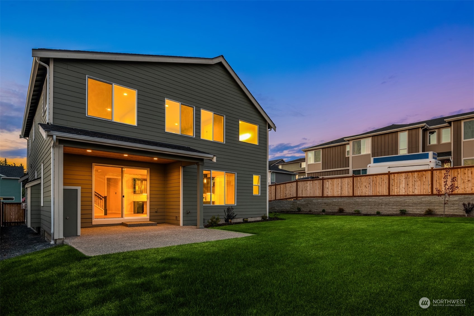
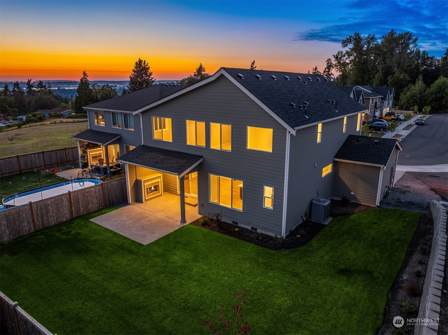
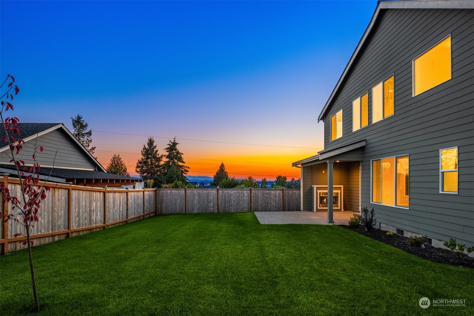
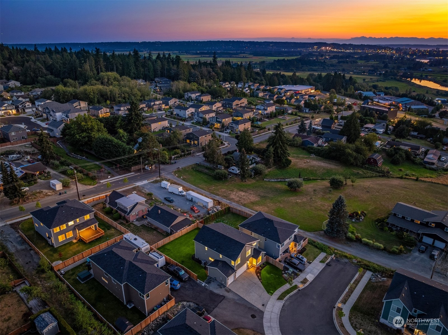
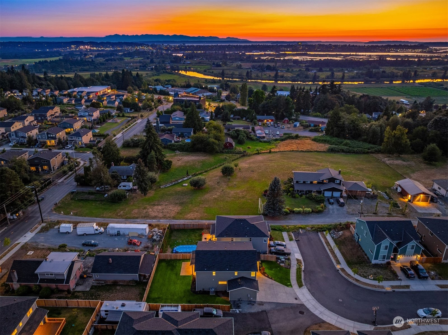
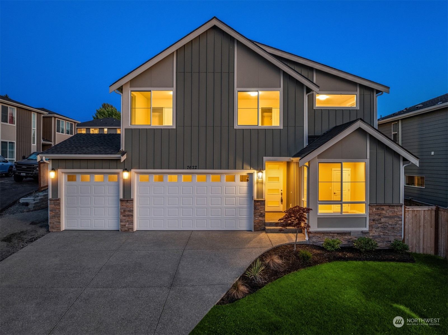
Step into luxury at this beautifully designed home in Hillcrest Estates, offering an elegant blend of style and functionality. The open floor plan is filled with natural light, courtesy of oversized windows, and the kitchen shines with quartz countertops and mini bar with area for wine cooler. The primary suite offers a spa-like bath for a touch of indulgence. Outside, the fully fenced backyard and large patio offer breathtaking views of the city and the Olympic Mountains. With a three-car garage and outdoor features such as a gas fireplace, gas BBQ stub out, and hot tub hookup, this home is the complete package.

5
beds

3
baths

2,677 Sq.Ft. LIVING AREA

6,534 Sq.Ft. lot

Sam  Burke

Sam Burke

Features & Amenities

Interior

  • total bedrooms5
  • Total bathrooms3
  • full bathrooms2
  • three quarter bathroom1
  • Flooring Ceramic Tile, Laminate, Carpet
  • Fireplace Gas
  • APPLIANCES Dishwasher(s), Double Oven, Microwave(s), Stove(s)/Range(s)
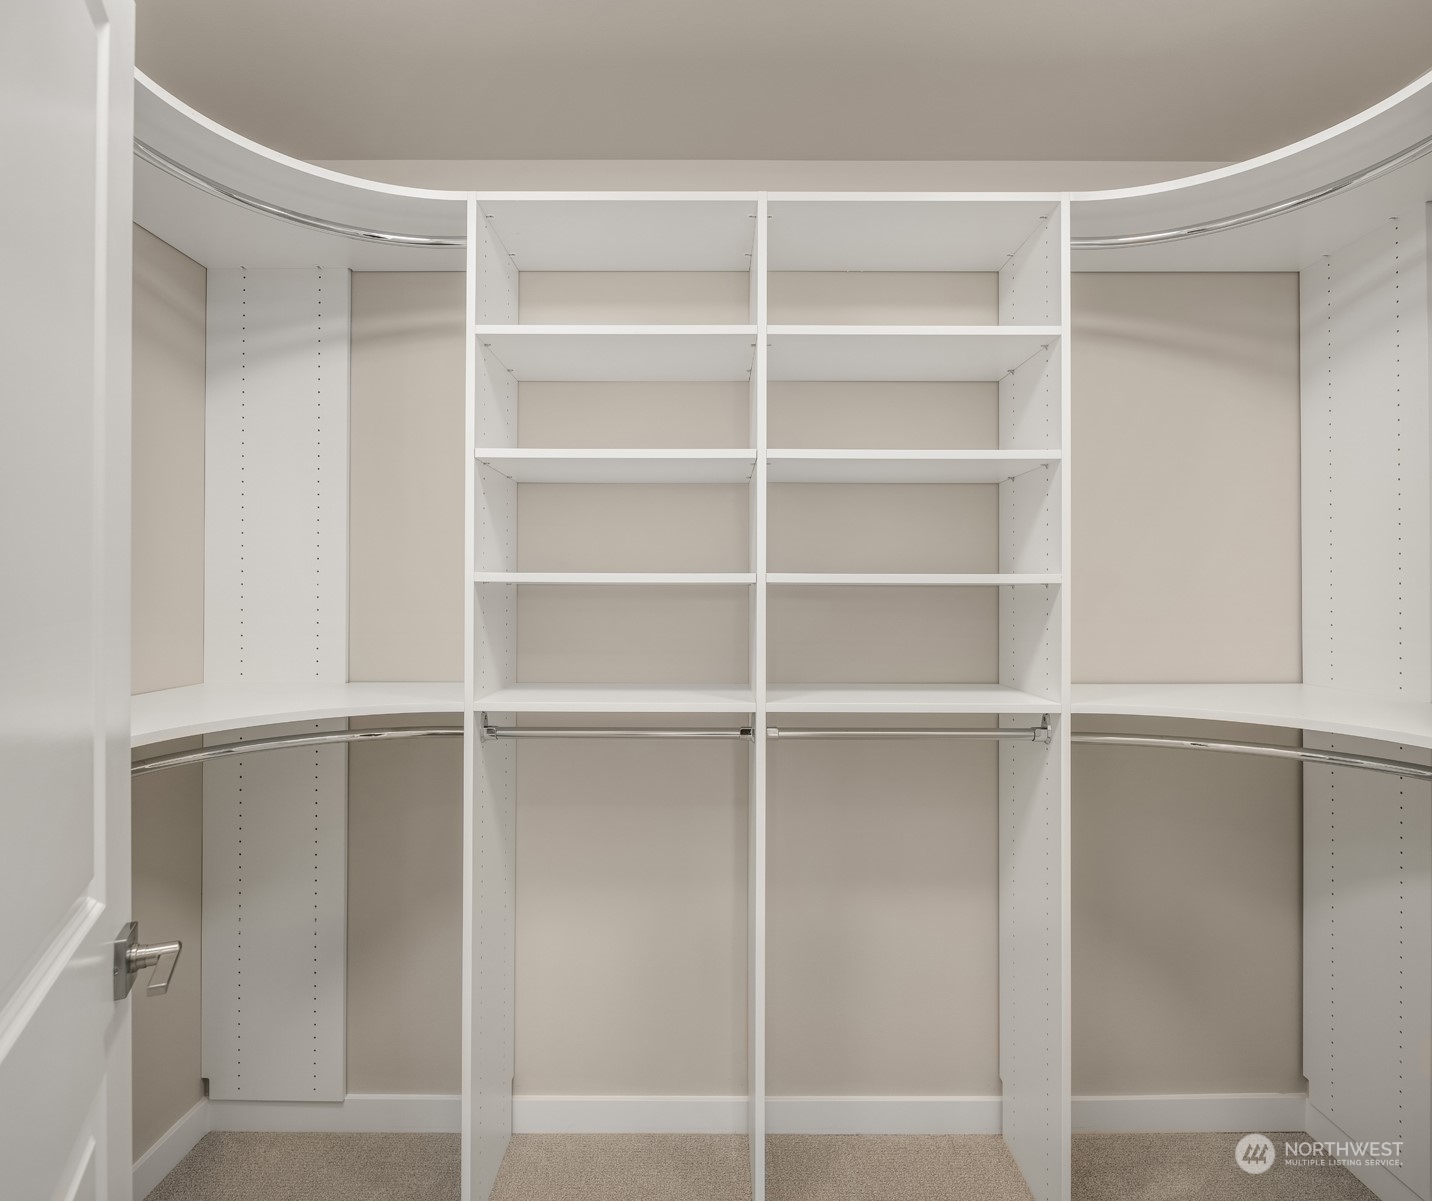
  • other interior Features Bath Off Primary, Ceramic Tile, Double Pane/Storm Window, Dining Room, Fireplace, High Tech Cabling, Laminate Hardwood, Vaulted Ceiling(s), Walk-In Closet(s), Walk-In Pantry, Wall to Wall Carpet

Area & Lot

  • Status Sold
  • Living Area2,677 Sq.Ft.
  • Total Area2,677 Sq.Ft.
  • Lot Area6,534 Sq.Ft.
  • MLS® ID2285856
  • TypeResidential
  • YEAR BUILT2023
  • View DescriptionCity, Mountain(s), Territorial
  • School DistrictLake Stevens

Exterior

  • STORIES2
  • Garage Space3.0
  • water SourcePublic
  • roofComposition
  • lot featuresCul-De-Sac, Curbs, Paved, Sidewalk
  • parkingAttached Garage
  • HEAT TYPE90 High Efficiency, Forced Air
  • AIR CONDITIONINGNone
  • sewerSewer Connected
  • SubstructurePoured Concrete
  • security FeaturesPartially Fenced
  • other exterior FeaturesCement Planked, Stone, Wood Products

Financial

  • Sales Price$1,025,000
  • Real Estate Tax $6,712/yr
  • HOA $150/mo

Work With Sam

No matter where you're looking to buy or sell, all of Sam's clients receive first class-services with industry-leading marketing and web tools, including access to Luxury Portfolio International. Contact him today!

Connect with Me on Instagram